



$300,000
$299,000
0.3%For more information regarding the value of a property, please contact us for a free consultation.
688 Canary Creek DR Franklin, IN 46131
5 Beds
3 Baths
1,968 SqFt
Key Details
Sold Price $300,000
Property Type Single Family Home
Sub Type Single Family Residence
Listing Status Sold
Purchase Type For Sale
Square Footage 1,968 sqft
Price per Sqft $152
Subdivision Canary Creek Estates
MLS Listing ID 22114088
Sold Date 09/16/26
Bedrooms 5
Full Baths 3
HOA Fees $10/ann
HOA Y/N Yes
Year Built 1997
Tax Year 2025
Lot Size 9,147 Sqft
Acres 0.21
Property Sub-Type Single Family Residence
Property Description
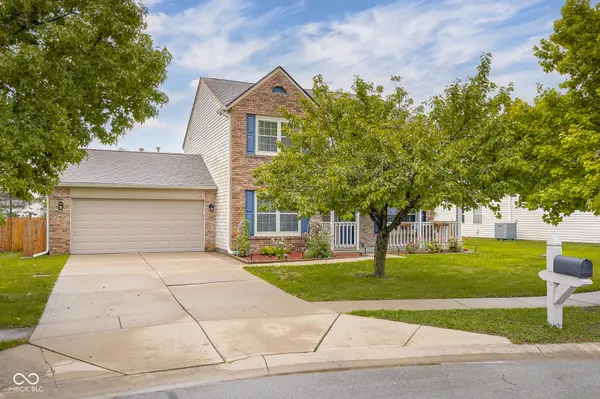
Welcome to 688 Canary Creek Drive, a spacious 5-bedroom, 3-bath home tucked into Canary Creek Estates with nearly 2,000 square feet of flexible living space. The main level offers hardwood floors, multiple gathering areas, a formal dining room, laundry room, and a convenient main-level bedroom with access to a full bath - ideal for guests, a home office, or additional living flexibility. The kitchen connects easily to the breakfast area and living spaces, creating a comfortable everyday flow. Upstairs, the primary suite features a walk-in closet, sitting area, and private bath with double sinks, while three additional bedrooms provide room for a variety of needs. Outdoor living is a standout here, with a covered front porch, rear deck, full rear fence with gate, mature trees, storage shed, and open green space beyond the backyard for added breathing room. The attached 2-car garage is also a practical bonus, featuring an insulated door, insulated roof and walls, and a 220V heater. Located on a cul-de-sac with sidewalks in Franklin's Canary Creek Estates, this home offers space, function, and a setting that feels easy to enjoy. Schedule your showing today.
Location
State IN
County Johnson
Rooms
Main Level Bedrooms 1
Interior
Interior Features Attic Access, Entrance Foyer, Paddle Fan, Walk-In Closet(s)
Heating Forced Air, Natural Gas
Cooling Central Air
Flooring Hardwood
Fireplaces Number 1
Fireplaces Type Living Room, Wood Burning
Equipment Smoke Alarm
Fireplace Y
Appliance Dishwasher, Disposal, Gas Water Heater, Microwave, Electric Oven, Refrigerator, Water Softener Owned
Exterior
Exterior Feature Storage Shed
Garage Spaces 2.0
Utilities Available Cable Connected
View Y/N false
Water Access Desc Public
Building
Story Two
Foundation Slab
Water Public
Architectural Style Traditional
Structure Type Vinyl With Brick
New Construction false
Schools
Elementary Schools Creekside Elementary School
Middle Schools Franklin Community Middle School
High Schools Franklin Community High School
School District Franklin Community School Corp
Others
HOA Fee Include Maintenance
Ownership Active Special Assmnt,Mandatory Fee
Read Less
Want to know what your home might be worth? Contact us for a FREE valuation!

Our team is ready to help you sell your home for the highest possible price ASAP

© 2026 All listing information is courtesy of MIBOR Broker Listing Cooperative(R) as distributed by MLS Grid. All rights reserved.
NEARBY SCHOOLS & BUSINESSES