


$515,000
$515,000
For more information regarding the value of a property, please contact us for a free consultation.
2629 Cardinal DR Pittsboro, IN 46167
4 Beds
3 Baths
2,632 SqFt
Key Details
Sold Price $515,000
Property Type Single Family Home
Sub Type Single Family Residence
Listing Status Sold
Purchase Type For Sale
Square Footage 2,632 sqft
Price per Sqft $195
Subdivision Cardinal Estates
MLS Listing ID 22119680
Sold Date 09/16/26
Bedrooms 4
Full Baths 2
Half Baths 1
HOA Y/N No
Year Built 1993
Tax Year 2025
Lot Size 1.550 Acres
Acres 1.55
Property Sub-Type Single Family Residence
Property Description
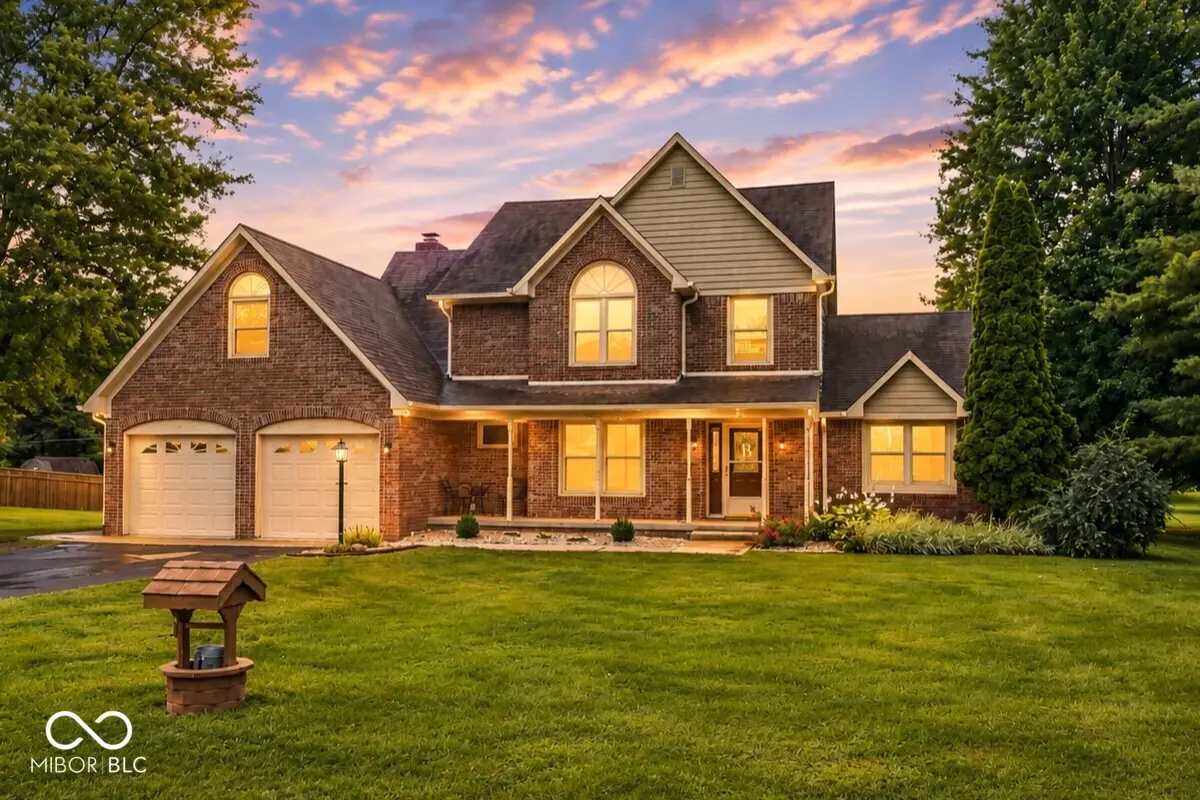
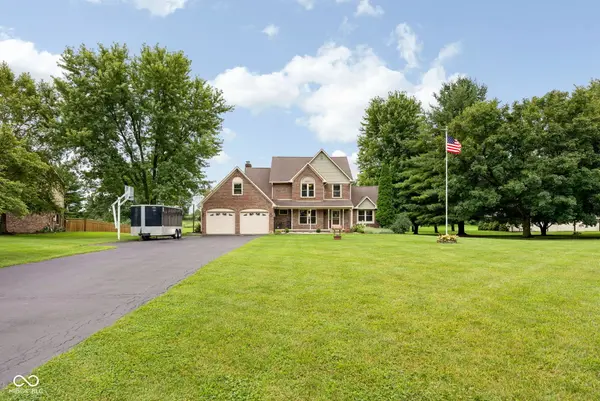
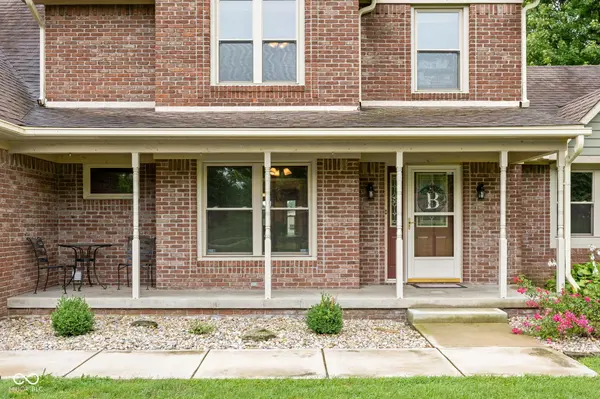
Best of both worlds -- beautiful rural setting and large lot that just happens to be in a neighborhood with no HOA! This perfect setting is great for safely walking the streets and riding bikes/play but you have so much room to do as you please! The home itself has a gorgeous facade and a lovely, extended front porch. Step inside to soaring ceilings in your 2 story foyer with a beautiful staircase as the focal point! Two rooms flanking the entry can serve any number of uses - currently serving as a formal dining space and a home office... but you can use as a hobby/reading room, playroom, den, etc! Use your imagination! The rear of the home has the main living/breakfast and kitchen rooms all connected. You will love the open floor plan. Meal prep is a dream in this kitchen with stainless steel appliances and granite countertops. The breakfast bar makes a great place to gather and/or serve your guests! The breakfast nook is tucked into a bay window and the nearby door leads out onto a massive stamped concrete patio! You will love entertaining guests back hear with the most expansive views! There is also access to the patio from the sunroom as well. Two staircases in this home lead up to the bedrooms upstairs. Your primary suite offers a spacious bath with double sinks and a large WIC. The spare bedrooms are also very generous in size. The "4th" bedroom is accessed from a separate staircase and would need a true closet added behind the doors for hanging clothes but easily serves as a bedroom *if* needed. Large garage with extra storage and workshop areas has access to the yard with a side service door. Generator and propone are added bonuses! New Pole Barn and storage shed offer ADDITIONAL recreation and storage room! Welcome to the party barn!!! Come see what makes this home the perfect place to call YOURS!
Location
State IN
County Hendricks
Rooms
Kitchen Kitchen Updated
Interior
Interior Features Attic Access, Attic Stairway, Breakfast Bar, Cathedral Ceiling(s), Kitchen Island, Entrance Foyer, Paddle Fan
Heating Forced Air
Cooling Central Air
Flooring Hardwood
Fireplaces Number 1
Fireplaces Type Living Room
Equipment Generator, Smoke Alarm
Fireplace Y
Appliance Dishwasher, Dryer, Electric Water Heater, Microwave, Electric Oven, Refrigerator, Washer
Exterior
Exterior Feature Barn Mini, Barn Pole, Storage, Storage Shed
Garage Spaces 4.0
Water Access Desc Private
Building
Story Two
Foundation Crawl Space
Water Private
Architectural Style Traditional
Structure Type Brick,Wood Siding
New Construction false
Schools
Elementary Schools Pittsboro Elementary School
School District North West Hendricks Schools
Read Less
Want to know what your home might be worth? Contact us for a FREE valuation!

Our team is ready to help you sell your home for the highest possible price ASAP

© 2026 All listing information is courtesy of MIBOR Broker Listing Cooperative(R) as distributed by MLS Grid. All rights reserved.
NEARBY SCHOOLS & BUSINESSES