



$315,000
$305,000
3.3%For more information regarding the value of a property, please contact us for a free consultation.
4052 Mary Kay DR Indianapolis, IN 46221
4 Beds
4 Baths
3,424 SqFt
Key Details
Sold Price $315,000
Property Type Single Family Home
Sub Type Single Family Residence
Listing Status Sold
Purchase Type For Sale
Square Footage 3,424 sqft
Price per Sqft $91
Subdivision Hi-Acre Manor
MLS Listing ID 22115738
Sold Date 09/16/26
Bedrooms 4
Full Baths 3
Half Baths 1
HOA Y/N No
Year Built 1958
Tax Year 2025
Lot Size 0.430 Acres
Acres 0.43
Property Sub-Type Single Family Residence
Property Description
Welcome home to this meticulously maintained 4-bedroom, 3.5-bath home that offers the perfect blend of space, comfort, and outdoor living. One owner home since it was built! With two spacious primary suites featuring private en suite bathrooms and every bedroom offering oversized closets, there's room for everyone to spread out. The partially finished basement provides the ideal flex space for movie nights, game days, a home theater, or an additional living area. The deep two-car garage offers plenty of room for vehicles, storage, or hobbies. Step outside and enjoy the backyard oasis, complete with a fully fenced yard and a beautifully maintained in-ground pool that's ready for the rest of summer. Whether you're entertaining friends or enjoying a quiet evening at home, this backyard is built to be enjoyed. Conveniently located with quick access to major highways, shopping, dining, and downtown Indianapolis, this home combines everyday convenience with exceptional living. If you've been searching for a move-in ready home that's been lovingly cared for inside and out, this is one you won't want to miss.
Location
State IN
County Marion
Rooms
Basement Daylight, Full, Partially Finished, Storage Space
Main Level Bedrooms 4
Interior
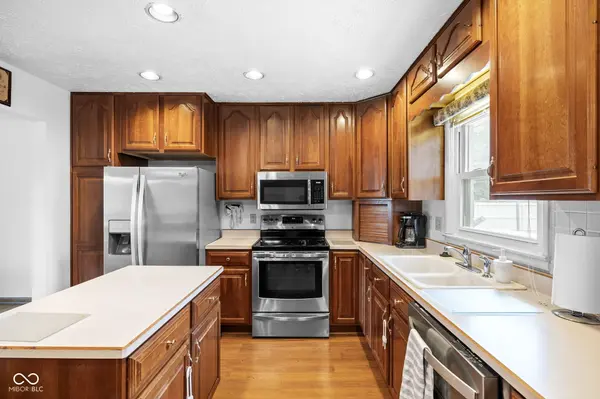
Interior Features Kitchen Island, Entrance Foyer, Paddle Fan, Eat-in Kitchen, Walk-In Closet(s)
Heating Forced Air, Natural Gas
Cooling Central Air
Flooring Hardwood
Fireplaces Number 1
Fireplaces Type Family Room
Equipment Sump Pump
Fireplace Y
Appliance Dishwasher, Dryer, MicroHood, Microwave, Electric Oven, Refrigerator, Washer, Water Purifier, Water Softener Owned
Exterior
Exterior Feature Barn Mini
Garage Spaces 2.0
View Y/N false
Water Access Desc Public
Building
Story One
Foundation Block
Water Public
Architectural Style Ranch
Structure Type Stone
New Construction false
Schools
Middle Schools Decatur Middle School
High Schools Decatur Central High School
School District Msd Decatur Township
Read Less
Want to know what your home might be worth? Contact us for a FREE valuation!

Our team is ready to help you sell your home for the highest possible price ASAP

© 2026 All listing information is courtesy of MIBOR Broker Listing Cooperative(R) as distributed by MLS Grid. All rights reserved.
NEARBY SCHOOLS & BUSINESSES