

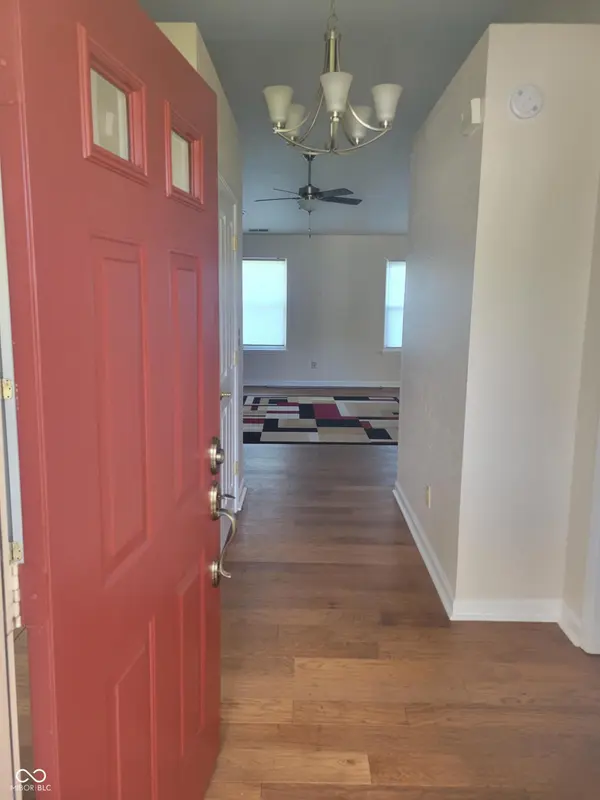


$277,000
$279,900
1.0%For more information regarding the value of a property, please contact us for a free consultation.
7227 Kidwell DR Indianapolis, IN 46239
3 Beds
2 Baths
1,900 SqFt
Key Details
Sold Price $277,000
Property Type Single Family Home
Sub Type Single Family Residence
Listing Status Sold
Purchase Type For Sale
Square Footage 1,900 sqft
Price per Sqft $145
Subdivision Wildcat Run
MLS Listing ID 22055145
Sold Date 09/15/26
Bedrooms 3
Full Baths 2
HOA Fees $32/ann
HOA Y/N Yes
Year Built 1998
Tax Year 2024
Lot Size 9,583 Sqft
Acres 0.22
Property Sub-Type Single Family Residence
Property Description
New price - movein ready ranch in Wildcat Run! Enjoy 1,900 sq ft of open living space, 3 beds, 2 baths, and major updates: brandnew roof/gutters (2024), AC (2023), kitchen stove/microwave (2025), hardwood living room floor (2020), and fresh interior/exterior/garage paint (2025). Features include energyefficient GEO Thermal windows, spacious master suite with walkin closet and updated shower, large kitchen with oak cabinets and newer appliances, den/office with French doors, walkin closets in all bedrooms, 2car garage with floored attic storage, landscaped yard, and neighborhood pool/playground nearby; seller is motivated and ready for a quick close.
Location
State IN
County Marion
Rooms
Main Level Bedrooms 3
Interior
Interior Features Pantry
Heating Natural Gas
Cooling Central Air
Fireplaces Number 1
Fireplaces Type Gas Log
Fireplace Y
Appliance Electric Cooktop, Dishwasher, Dryer, Disposal, Gas Water Heater, Microwave, Electric Oven, Refrigerator, Washer
Exterior
Exterior Feature Not Applicable
Garage Spaces 2.0
Water Access Desc Public
Building
Story One
Foundation Poured Concrete
Water Public
Architectural Style Ranch
Structure Type Brick
New Construction false
Schools
Middle Schools Franklin Central Junior High
School District Franklin Township Com Sch Corp
Others
Ownership Mandatory Fee
Read Less
Want to know what your home might be worth? Contact us for a FREE valuation!

Our team is ready to help you sell your home for the highest possible price ASAP

© 2026 All listing information is courtesy of MIBOR Broker Listing Cooperative(R) as distributed by MLS Grid. All rights reserved.
NEARBY SCHOOLS & BUSINESSES