


$336,000
$339,900
1.1%For more information regarding the value of a property, please contact us for a free consultation.
3391 Lukes WAY Greenwood, IN 46143
2 Beds
2 Baths
1,806 SqFt
Key Details
Sold Price $336,000
Property Type Condo
Sub Type Condominium
Listing Status Sold
Purchase Type For Sale
Square Footage 1,806 sqft
Price per Sqft $186
Subdivision Shepherds Grove
MLS Listing ID 22109925
Sold Date 09/16/26
Bedrooms 2
Full Baths 2
HOA Fees $190/mo
HOA Y/N Yes
Year Built 2015
Tax Year 2025
Lot Size 4,791 Sqft
Acres 0.11
Property Sub-Type Condominium
Property Description
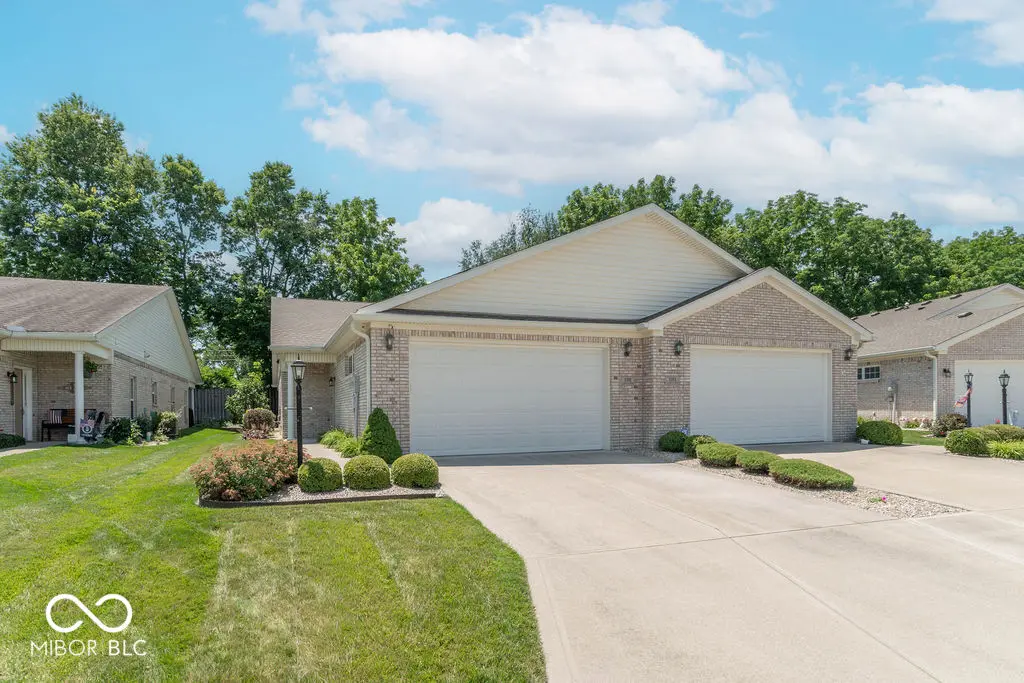
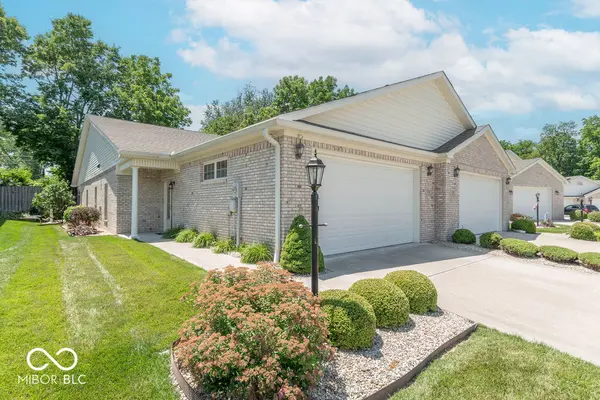
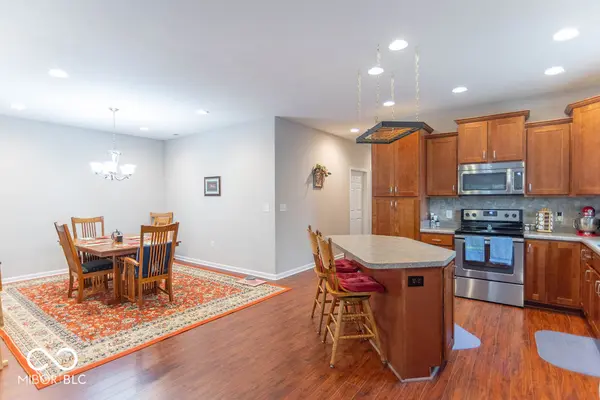
Discover comfortable, low maintenance living in this beautiful two bedroom, two bath condo paired patio home located in the desirable Shepherds Grove community in the Center Grove area. This spacious home offers an open concept layout with a welcoming living room that flows seamlessly into the kitchen, creating an ideal space for everyday living and entertaining. The kitchen features stainless steel appliances, abundant cabinetry with convenient pull-out drawers, a center island, and a generous pantry. The primary suite provides a relaxing retreat with a private bath featuring double sinks, a full tub and shower, and a walk-in closet with custom shelving throughout. The second bedroom and full bath offer flexibility for guests, and an additional home office/den, or additional living space. Enjoy the enclosed patio, perfect for quiet mornings, outdoor dining, or relaxing evenings. Thoughtful updates and features include a refrigerator that is approximately two years old, garbage disposal approximately one year old, roof approximately two years old, custom wood blinds, a finished garage, irrigation system, and gutter leaf protection. Lawn care and snow removal are included, allowing you to enjoy a more carefree lifestyle in a convenient and sought after community. This well-maintained home combines comfort, style, and convenience in a fantastic Greenwood location. Schedule your showing today!
Location
State IN
County Johnson
Rooms
Main Level Bedrooms 2
Interior
Interior Features Attic Pull Down Stairs, Bath Sinks Double Main, Eat-in Kitchen, Kitchen Island, Walk-In Closet(s)
Heating Forced Air, Natural Gas
Cooling Central Air
Equipment Irrigation Equipment, Smoke Alarm
Fireplace Y
Appliance Dishwasher, Dryer, Electric Water Heater, Disposal, MicroHood, Electric Oven, Refrigerator, Washer
Exterior
Garage Spaces 2.0
Utilities Available Cable Available, Electricity Connected, Natural Gas Available, Sewer Connected, Water Connected
View Y/N false
Water Access Desc Public
Building
Story One
Foundation Slab
Water Public
Architectural Style Ranch
Structure Type Brick
New Construction false
Schools
Elementary Schools Sugar Grove Elementary School
Middle Schools Center Grove Middle School North
High Schools Center Grove High School
School District Center Grove Community School Corp
Others
HOA Fee Include Association Home Owners,Entrance Common,Maintenance Grounds,Maintenance Structure,Snow Removal
Ownership Mandatory Fee
Read Less
Want to know what your home might be worth? Contact us for a FREE valuation!

Our team is ready to help you sell your home for the highest possible price ASAP

© 2026 All listing information is courtesy of MIBOR Broker Listing Cooperative(R) as distributed by MLS Grid. All rights reserved.
NEARBY SCHOOLS & BUSINESSES