


$493,000
$499,900
1.4%For more information regarding the value of a property, please contact us for a free consultation.
193 Little Ben LN Greenwood, IN 46142
3 Beds
2 Baths
3,357 SqFt
Key Details
Sold Price $493,000
Property Type Single Family Home
Sub Type Single Family Residence
Listing Status Sold
Purchase Type For Sale
Square Footage 3,357 sqft
Price per Sqft $146
Subdivision Harrison Crossing
MLS Listing ID 22117174
Sold Date 09/17/26
Bedrooms 3
Full Baths 2
HOA Fees $36/ann
HOA Y/N Yes
Year Built 2017
Tax Year 2025
Lot Size 0.270 Acres
Acres 0.27
Property Sub-Type Single Family Residence
Property Description
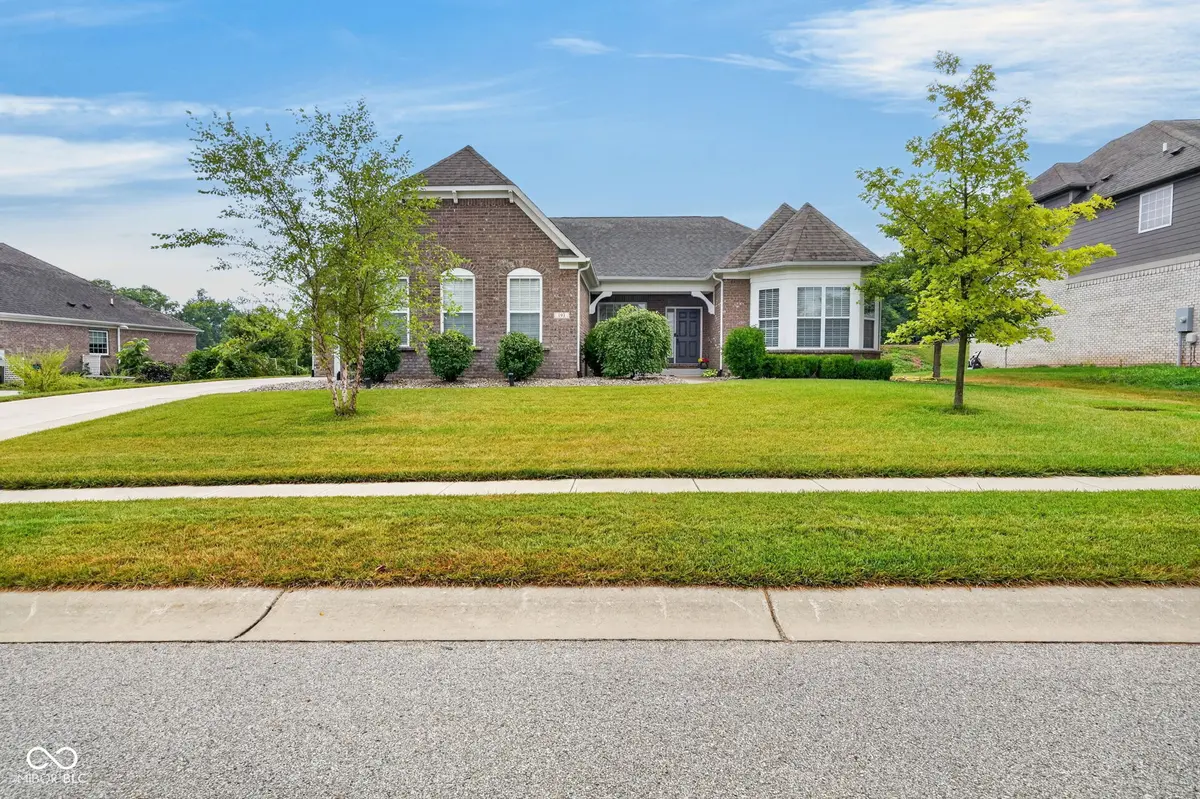
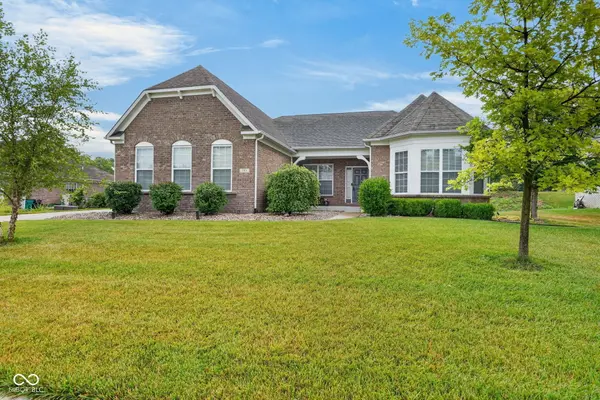
If you're looking for a move-in ready fulll brick ranch in the highly sought-after Center Grove school district, look no further. Located in Estates at Harrison Crossing, this 3-bedroom, 2-bath home features engineered hardwood flooring throughout the main level and abundant windows that fill the space with natural light.The kitchen is a standout with stainless steel appliances, a massive island, quartz countertops, and a stylish tile backsplash. The adjacent dining area flows seamlessly into the living room, complete with a ceiling fan and gas fireplace-creating an ideal open-concept layout perfect for entertaining.The primary suite offers large windows, a vaulted ceiling, and a walk-in closet with a built-in organization system. Its private bath includes a spacious tiled walk-in shower, double vanity, and tile flooring. Two well-sized secondary bedrooms share a full bath conveniently located between them. An office on the main level provides a great work-from-home space, and the laundry is also located on the main floor for everyday convenience. The partial unfinished basement features tall ceilings and is ready for your finishing touches. Out back, a private patio is surrounded by lush landscaping, offering a peaceful outdoor retreat. Come take a look today!
Location
State IN
County Johnson
Rooms
Basement Ceiling - 9+ feet, Partial, Roughed In
Main Level Bedrooms 3
Kitchen Kitchen Updated
Interior
Interior Features Attic Access, Vaulted Ceiling(s), Walk-In Closet(s), Wood Work Painted, Eat-in Kitchen, Entrance Foyer, Kitchen Island, Pantry, Smart Thermostat
Heating Forced Air, Natural Gas
Cooling Central Air
Fireplaces Number 1
Fireplaces Type Gas Log, Great Room
Equipment Smoke Alarm, Sump Pump
Fireplace Y
Appliance Electric Cooktop, Dishwasher, Disposal, Microwave, Double Oven, Electric Water Heater
Exterior
Garage Spaces 3.0
Utilities Available Cable Available
Water Access Desc Public
Building
Story One
Foundation Concrete Perimeter
Water Public
Architectural Style Traditional
Structure Type Brick
New Construction false
Schools
Elementary Schools North Grove Elementary School
Middle Schools Center Grove Middle School North
High Schools Center Grove High School
School District Center Grove Community School Corp
Others
HOA Fee Include Association Builder Controls,Entrance Common,Insurance,Maintenance,Management,Snow Removal
Ownership Mandatory Fee
Read Less
Want to know what your home might be worth? Contact us for a FREE valuation!

Our team is ready to help you sell your home for the highest possible price ASAP

© 2026 All listing information is courtesy of MIBOR Broker Listing Cooperative(R) as distributed by MLS Grid. All rights reserved.
NEARBY SCHOOLS & BUSINESSES