


$215,000
$210,000
2.4%For more information regarding the value of a property, please contact us for a free consultation.
8662 Belle Union DR Camby, IN 46113
3 Beds
3 Baths
2,030 SqFt
Key Details
Sold Price $215,000
Property Type Single Family Home
Sub Type Single Family Residence
Listing Status Sold
Purchase Type For Sale
Square Footage 2,030 sqft
Price per Sqft $105
Subdivision Valley Ridge At Heartland Crossing
MLS Listing ID 22120269
Sold Date 09/16/26
Bedrooms 3
Full Baths 2
Half Baths 1
HOA Fees $31/ann
HOA Y/N Yes
Year Built 2003
Tax Year 2025
Lot Size 7,840 Sqft
Acres 0.18
Property Sub-Type Single Family Residence
Property Description
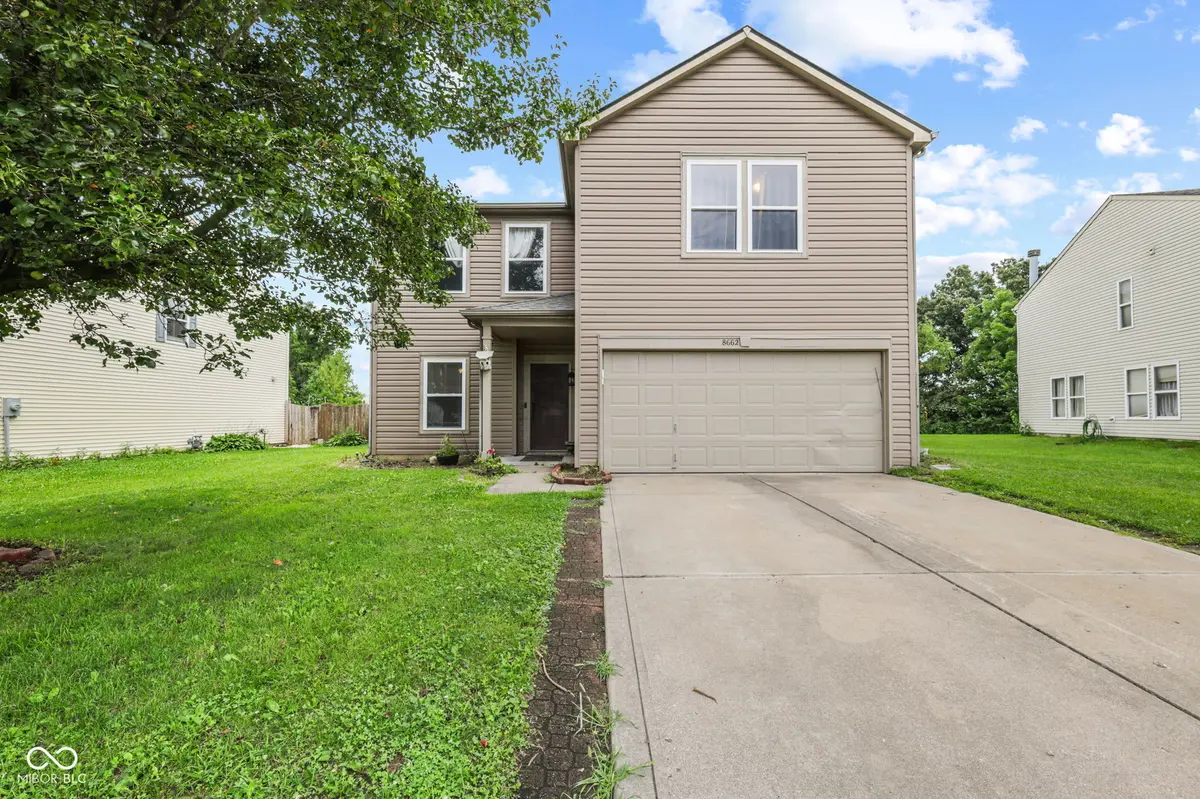
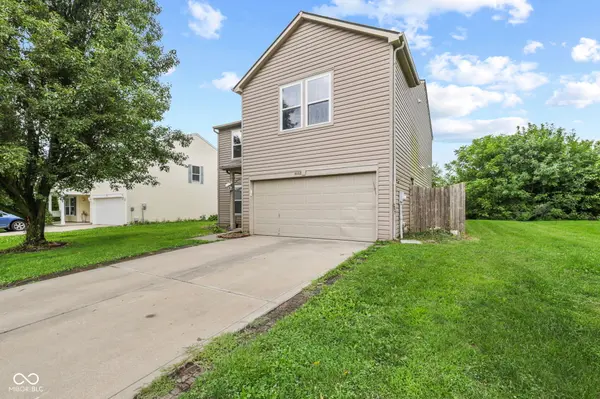
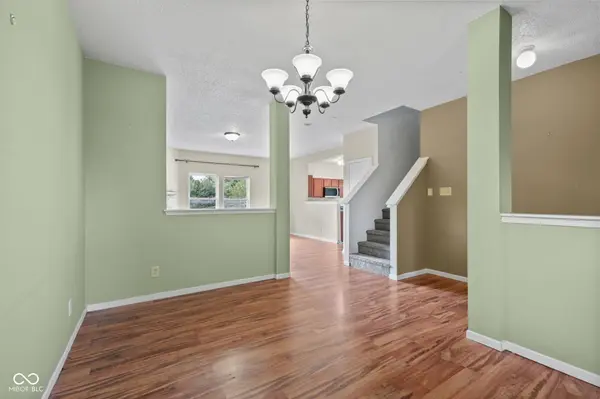
Welcome to Heartland Crossing! This 3-bedroom, 2.5-bath home offers over 2,000 square feet with an upstairs loft, second-floor laundry, fireplace, fully fenced-in backyard, and laminate flooring. The flexible loft provides even more room for a home office, playroom, second living area, or whatever fits your needs. Several of the big-ticket updates have already been completed, including roof and siding replacement in 2017 and HVAC replacement in 2022, along with two additional returns and increased furnace capacity. All appliances stay, including the washer and dryer. Heartland Crossing offers two community pools, parks, walking trails, playgrounds, tennis courts, basketball courts, a clubhouse, ball fields, and picnic areas. You're also conveniently located near shopping, restaurants, golf, I-465, and Indianapolis International Airport. With over 2,000 square feet, a spacious floor plan, fenced backyard, great neighborhood amenities, and several major updates already completed, this home offers a great opportunity for the next owner to make it their own.
Location
State IN
County Marion
Interior
Interior Features Paddle Fan
Heating Forced Air, Natural Gas
Cooling Central Air
Fireplaces Number 1
Fireplaces Type Living Room
Fireplace Y
Appliance Dryer, Disposal, Gas Water Heater, MicroHood, Electric Oven, Refrigerator, Washer
Exterior
Garage Spaces 2.0
Water Access Desc Public
Building
Story Two
Foundation Slab
Water Public
Architectural Style Traditional
Structure Type Vinyl Siding
New Construction false
Schools
Elementary Schools Blue Academy
Middle Schools Decatur Middle School
High Schools Decatur Central High School
School District Msd Decatur Township
Others
HOA Fee Include Clubhouse,Maintenance,ParkPlayground,Management,Walking Trails
Ownership Mandatory Fee
Read Less
Want to know what your home might be worth? Contact us for a FREE valuation!

Our team is ready to help you sell your home for the highest possible price ASAP

© 2026 All listing information is courtesy of MIBOR Broker Listing Cooperative(R) as distributed by MLS Grid. All rights reserved.
NEARBY SCHOOLS & BUSINESSES