



$540,000
$549,900
1.8%For more information regarding the value of a property, please contact us for a free consultation.
2553 Forest Hills BLVD Greenwood, IN 46143
5 Beds
4 Baths
3,689 SqFt
Key Details
Sold Price $540,000
Property Type Single Family Home
Sub Type Single Family Residence
Listing Status Sold
Purchase Type For Sale
Square Footage 3,689 sqft
Price per Sqft $146
Subdivision Forest Hills
MLS Listing ID 22084924
Sold Date 09/16/26
Bedrooms 5
Full Baths 3
Half Baths 1
HOA Fees $29/ann
HOA Y/N Yes
Year Built 2002
Tax Year 2025
Lot Size 0.360 Acres
Acres 0.36
Property Sub-Type Single Family Residence
Property Description
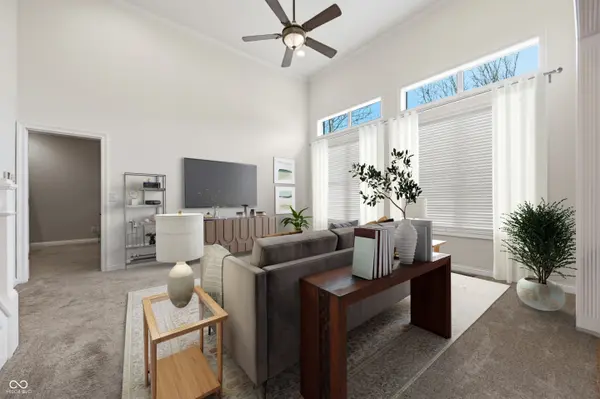
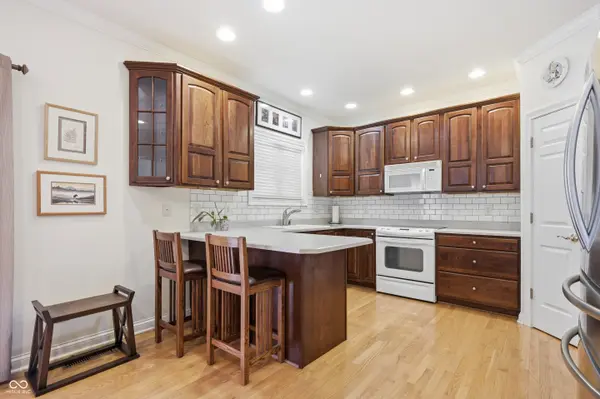
Step into this beautifully crafted custom home on over 1/3 acre in desired Forest Hills - just a short walk to Center Grove schools. The soaring two story entry and leaded glass front door with sidelights set an impressive tone from the moment you arrive. With five bedrooms and three and a half baths, the layout offers the space and flexibility today's lifestyle demands. Hardwood floors carry through the breakfast area, kitchen and laundry, where rich cherry cabinetry, a pantry, breakfast bar, smooth surface range and built in microwave make the kitchen both functional and inviting. A formal dining room is ready for holidays and gatherings or can be used as a home office. The main level primary suite feels like a true retreat with double vanities, a walk in shower, garden tub and generous walk in closet. Upstairs, one of the secondary bedrooms has been reimagined as an incredible oversized dressing closet worthy of a boutique, yet can easily be returned to a traditional bedroom if desired. The finished basement expands the living space with a large family room, full bath, exercise room or additional office or guest room and outstanding storage. Additional highlights include a spacious laundry room with utility sink, tankless water heater, water softener and storage on every level. Outside, new wood decking overlooks a private yard framed by mature trees complete with an irrigation system, creating the perfect setting for relaxing or entertaining. This is a home where thoughtful design, solid construction and meticulous care are evident at every turn.
Location
State IN
County Johnson
Rooms
Main Level Bedrooms 1
Kitchen Kitchen Some Updates
Interior
Interior Features Bath Sinks Double Main, Breakfast Bar, High Ceilings, Entrance Foyer, Hi-Speed Internet Availbl, Wired for Data, Pantry, Walk-In Closet(s)
Heating Forced Air, Natural Gas
Cooling Central Air
Flooring Hardwood
Equipment Smoke Alarm, Sump Pump
Fireplace Y
Appliance Dishwasher, Dryer, Disposal, Microwave, Electric Oven, Refrigerator, Tankless Water Heater, Washer, Water Softener Owned
Exterior
Exterior Feature Lighting, Sprinkler System
Garage Spaces 2.0
Utilities Available Cable Available
Water Access Desc Public
Building
Story Two
Foundation Concrete Perimeter
Water Public
Architectural Style Traditional
Structure Type Brick,Wood Siding
New Construction false
Schools
Middle Schools Center Grove Middle School Central
High Schools Center Grove High School
School District Center Grove Community School Corp
Others
Ownership Mandatory Fee
Read Less
Want to know what your home might be worth? Contact us for a FREE valuation!

Our team is ready to help you sell your home for the highest possible price ASAP

© 2026 All listing information is courtesy of MIBOR Broker Listing Cooperative(R) as distributed by MLS Grid. All rights reserved.
NEARBY SCHOOLS & BUSINESSES