



$215,000
$219,900
2.2%For more information regarding the value of a property, please contact us for a free consultation.
6750 S Meridian ST Indianapolis, IN 46217
2 Beds
1 Bath
2,079 SqFt
Key Details
Sold Price $215,000
Property Type Single Family Home
Sub Type Single Family Residence
Listing Status Sold
Purchase Type For Sale
Square Footage 2,079 sqft
Price per Sqft $103
Subdivision No Subdivision
MLS Listing ID 22116530
Sold Date 09/17/26
Bedrooms 2
Full Baths 1
HOA Y/N No
Year Built 1940
Tax Year 2025
Lot Size 0.420 Acres
Acres 0.42
Property Sub-Type Single Family Residence
Property Description
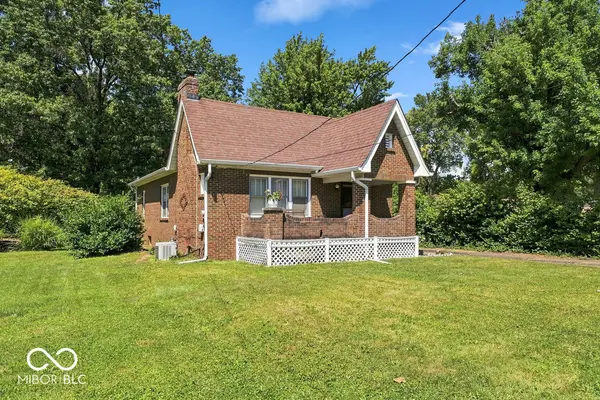
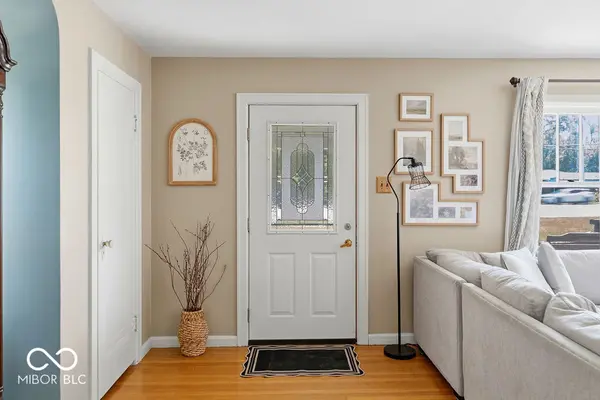
Vintage Character. Modern Comfort. Space to Grow. Welcome home to this charming 1940 brick cottage where timeless craftsmanship meets thoughtful updates. Nestled on nearly 1/2 acre, this beautifully maintained home offers the warmth and character today's buyers love, along with the space and flexibility to fit modern lifestyles. Inside, you'll immediately notice the original hardwood floors, classic arched doorways, built-in bookshelves, and cozy gas-log fireplace that showcase the home's enduring character. The kitchen features a stylish tile backsplash and modern range hood, while the renovated bathroom blends contemporary finishes with the home's vintage appeal. The main level offers two generously sized bedrooms and a full bath, providing convenient one-level living. The home also has a convenient side entrance. Downstairs, the possibilities continue. Two finished basement rooms offer versatile space for a family room, home office, home gym, playroom, or hobby area, while the remaining basement provides abundant storage. A charming original laundry chute serves as a reminder of the home's thoughtful design. Step outside to your own private retreat. The partially fenced .42-acre yard offers plenty of room for entertaining, gardening, pets, or simply relaxing beneath the mature trees. A chicken coop adds a unique touch for buyers dreaming of a small homestead lifestyle without giving up the convenience of city living. The home also has a detached 2-car garage. Adding even more value, the home is served by a private well, eliminating a monthly water bill, and includes a whole-home water purification system for clean, filtered water throughout the home. If you've been searching for a home with authentic character, quality construction, modern updates, and room to grow, this one is truly something special.
Location
State IN
County Marion
Rooms
Basement Cellar, Egress Window(s), Finished Ceiling, Finished Walls, Partially Finished, Storage Space
Main Level Bedrooms 2
Interior
Interior Features Attic Access, Built-in Features, Entrance Foyer, Supplemental Storage
Heating Forced Air, Natural Gas
Cooling Central Air, Whole House Fan
Flooring Hardwood
Fireplaces Number 1
Fireplaces Type Gas Log, Great Room, Masonry
Equipment Air Purifier, Smoke Alarm, Sump Pump
Fireplace Y
Appliance Electric Cooktop, Dryer, Disposal, Gas Water Heater, Electric Oven, Range Hood, Refrigerator, Washer, Water Purifier
Exterior
Exterior Feature Storage Shed
Garage Spaces 2.0
Utilities Available Cable Connected, Natural Gas Connected
View Y/N true
Water Access Desc Private
View Trees/Woods
Building
Story One
Foundation Block
Water Private
Architectural Style Cape Cod, Traditional
Structure Type Brick
New Construction false
Schools
School District Perry Township Schools
Read Less
Want to know what your home might be worth? Contact us for a FREE valuation!

Our team is ready to help you sell your home for the highest possible price ASAP

© 2026 All listing information is courtesy of MIBOR Broker Listing Cooperative(R) as distributed by MLS Grid. All rights reserved.
NEARBY SCHOOLS & BUSINESSES