

$1,100,000
$1,300,000
15.4%For more information regarding the value of a property, please contact us for a free consultation.
12340 Brooks School RD Fishers, IN 46037
4 Beds
2 Baths
2,568 SqFt
Key Details
Sold Price $1,100,000
Property Type Single Family Home
Sub Type Single Family Residence
Listing Status Sold
Purchase Type For Sale
Square Footage 2,568 sqft
Price per Sqft $428
Subdivision No Subdivision
MLS Listing ID 22109575
Sold Date 09/16/26
Bedrooms 4
Full Baths 2
HOA Y/N No
Year Built 1901
Tax Year 2025
Lot Size 0.780 Acres
Acres 0.78
Property Sub-Type Single Family Residence
Property Description
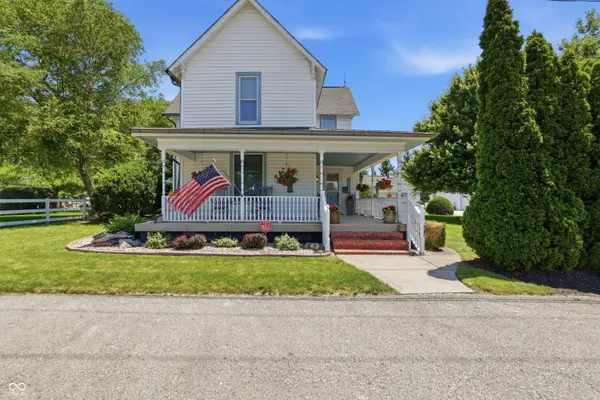
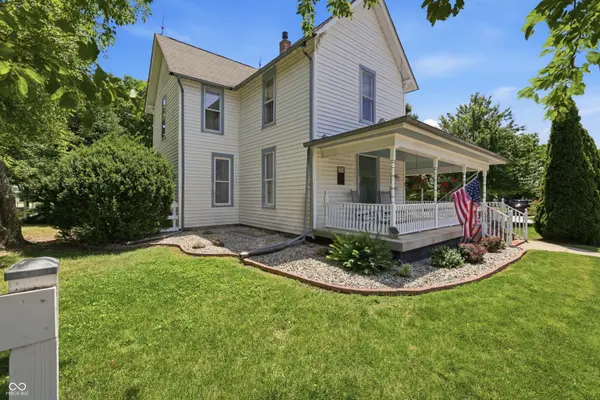
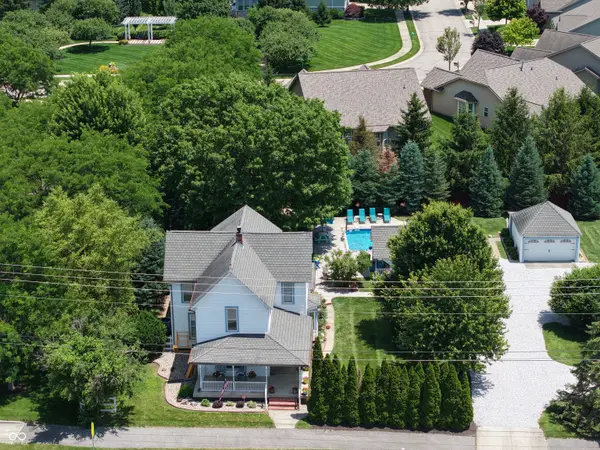
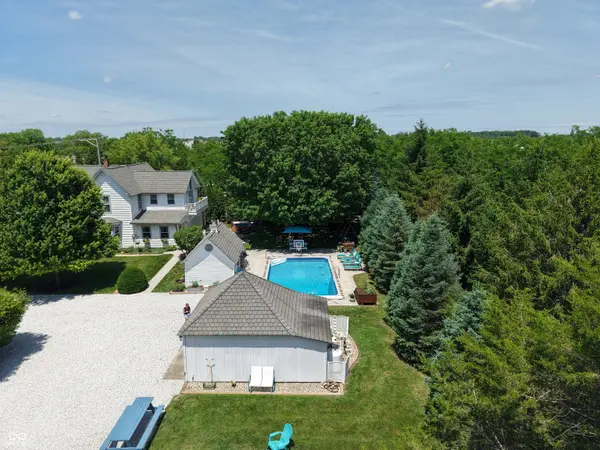
Stepping onto this meticulously renovated 4 bed, 2 baths 1900s farmhouse is like entering a private retreat where historic character meets high-end modern luxury. Sprawling across nearly an acre in the heart of Fishers, this estate is a true original, offering a lifestyle centered around connection, creativity, and world-class entertaining. Inside the main residence, the craftsmanship of a bygone era shines through original built-ins and rich hardwood floors, now seamlessly paired with sophisticated updates. The heart of the home features a stunningly remodeled kitchen and a see-through gas fireplace that adds warmth and ambiance to the living spaces. The primary suite is a true sanctuary, boasting a spa-like bath that opens directly onto a private deck-the perfect spot for a quiet morning coffee. While the interior is captivating, the grounds are designed for those who love to host. The outdoor oasis is anchored by a sparkling inground pool and a relaxing hot tub. For intimate gatherings, look no further than the artfully repurposed smokehouse, now a chic poolside lounge. As the sun sets, the gas firepit becomes the natural gathering spot for stories and relaxation under the stars. The true showstopper is the massive Amish Barn, which has been transformed into a premier recreation destination. Whether you're hosting a performance on the built-in stage, starting a tournament on the dedicated basketball and pickleball courts, or simply enjoying the vast open space, this barn is an entertainer's dream come to life. Complete with a wrap-around front porch that invites you to slow down and three garage spaces for vehicles distributed across the property's structures, this estate is a rare find for the automotive enthusiast. There are simply too many updates and improvements to list here. Come experience a home that isn't just a place to live, but a place to truly celebrate life.
Location
State IN
County Hamilton
Rooms
Basement Cellar
Interior
Interior Features Built-in Features, Cathedral Ceiling(s), Wood Work Stained, Breakfast Bar, Entrance Foyer
Heating Electric
Cooling Central Air
Flooring Hardwood
Fireplaces Number 1
Fireplaces Type Two Sided
Equipment Smoke Alarm
Fireplace Y
Appliance Dishwasher, Dryer, Electric Water Heater, Microwave, Electric Oven, Refrigerator, Water Softener Owned
Exterior
Exterior Feature Storage Shed
Garage Spaces 3.0
Utilities Available Cable Available
Water Access Desc Public
Building
Story Two
Foundation Block
Water Public
Architectural Style Traditional
Structure Type Vinyl Siding,Wood Siding
New Construction false
Schools
School District Hamilton Southeastern Schools
Read Less
Want to know what your home might be worth? Contact us for a FREE valuation!

Our team is ready to help you sell your home for the highest possible price ASAP

© 2026 All listing information is courtesy of MIBOR Broker Listing Cooperative(R) as distributed by MLS Grid. All rights reserved.
NEARBY SCHOOLS & BUSINESSES