


$487,000
$489,000
0.4%For more information regarding the value of a property, please contact us for a free consultation.
635 Tess BLVD Westfield, IN 46074
3 Beds
2 Baths
2,650 SqFt
Key Details
Sold Price $487,000
Property Type Single Family Home
Sub Type Single Family Residence
Listing Status Sold
Purchase Type For Sale
Square Footage 2,650 sqft
Price per Sqft $183
Subdivision Somerset
MLS Listing ID 22117214
Sold Date 09/17/26
Bedrooms 3
Full Baths 2
HOA Fees $58/ann
HOA Y/N Yes
Year Built 2024
Tax Year 2025
Lot Size 9,583 Sqft
Acres 0.22
Property Sub-Type Single Family Residence
Property Description
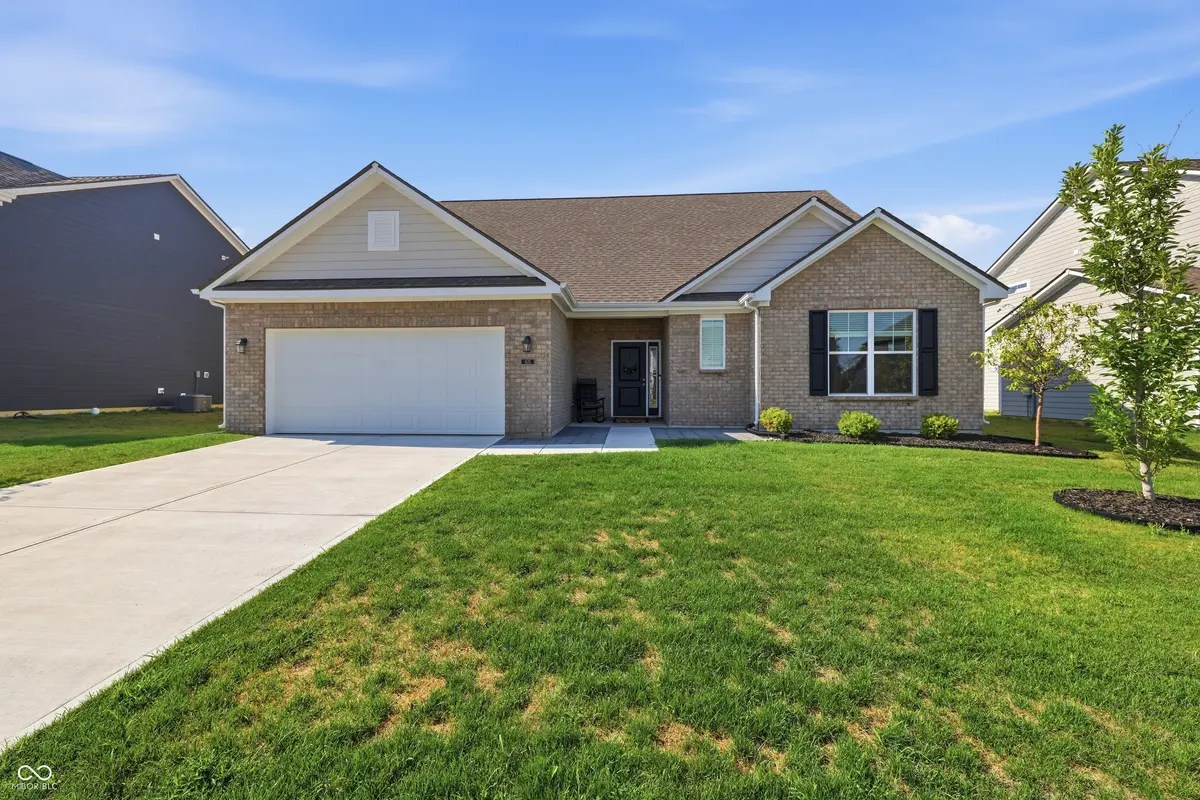
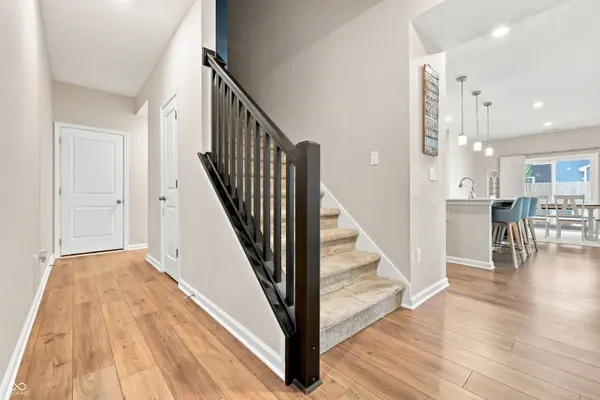
Welcome home to this beautifully maintained 3-bedroom, 2-bath ranch in one of Westfield's most convenient locations! Just minutes from Urban Apples, Westfield's favorite local restaurants, Birdies, Westfield Collective, and everything along the SR 32 - you'll love having the best of the city right at your fingertips. Inside, you'll find an open, inviting layout with gorgeous luxury vinyl plank flooring and a spacious living room that's perfect for gathering with family and friends. The kitchen is both stylish and functional, featuring beautiful countertops, a large pantry with custom shelving, and newer appliances that make everyday living a breeze. The private primary suite is tucked away at the back of the home and offers plenty of room to unwind, complete with a custom walk-in closet, an ensuite bathroom, and the added convenience of direct access to the laundry room. Two additional bedrooms and a generously sized full bath are thoughtfully situated near the front of the home, creating the ideal split-bedroom floor plan. Need extra space? The finished bonus room provides endless possibilities-whether you envision a media room, home office, playroom, or workout space. Custom built-in shelving adds both charm and functionality, making it a true extension of the home's living space. Outside, enjoy evenings on the back patio, complete with a beautiful black fencing and take advantage of the epoxy-finished garage for added luxury - the current homeowners have it set up as a home gym. Every detail has been thoughtfully cared for, making this home truly move-in ready.
Location
State IN
County Hamilton
Rooms
Main Level Bedrooms 3
Kitchen Kitchen Updated
Interior
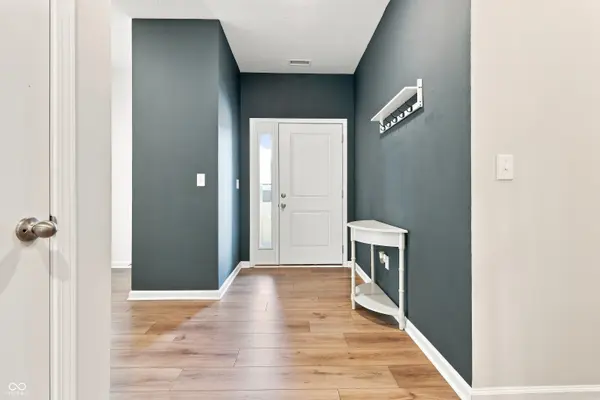
Interior Features Bath Sinks Double Main, Built-in Features, Vaulted Ceiling(s), Kitchen Island, Entrance Foyer, Hi-Speed Internet Availbl, Eat-in Kitchen, Pantry, Walk-In Closet(s)
Heating Electric, Forced Air
Cooling Central Air
Flooring Hardwood
Fireplace Y
Appliance Electric Cooktop, Dishwasher, Dryer, Electric Water Heater, Disposal, Microwave, Electric Oven, Refrigerator, Washer, Water Softener Owned
Exterior
Garage Spaces 2.0
Utilities Available Cable Available
View Y/N false
Water Access Desc Public
Building
Story One Leveland + Loft
Foundation Slab
Water Public
Architectural Style Traditional
Structure Type Brick,Cement Siding
New Construction false
Schools
Elementary Schools Monon Trail Elementary School
Middle Schools Westfield Middle School
High Schools Westfield High School
School District Westfield-Washington Schools
Others
Ownership Mandatory Fee
Read Less
Want to know what your home might be worth? Contact us for a FREE valuation!

Our team is ready to help you sell your home for the highest possible price ASAP

© 2026 All listing information is courtesy of MIBOR Broker Listing Cooperative(R) as distributed by MLS Grid. All rights reserved.
NEARBY SCHOOLS & BUSINESSES