



$321,080
$315,000
1.9%For more information regarding the value of a property, please contact us for a free consultation.
5215 Yellowwood DR Columbus, IN 47203
4 Beds
3 Baths
2,754 SqFt
Key Details
Sold Price $321,080
Property Type Single Family Home
Sub Type Single Family Residence
Listing Status Sold
Purchase Type For Sale
Square Footage 2,754 sqft
Price per Sqft $116
Subdivision Flintwood
MLS Listing ID 22121374
Sold Date 09/17/26
Bedrooms 4
Full Baths 2
Half Baths 1
HOA Y/N No
Year Built 1969
Tax Year 2025
Lot Size 10,018 Sqft
Acres 0.23
Property Sub-Type Single Family Residence
Property Description
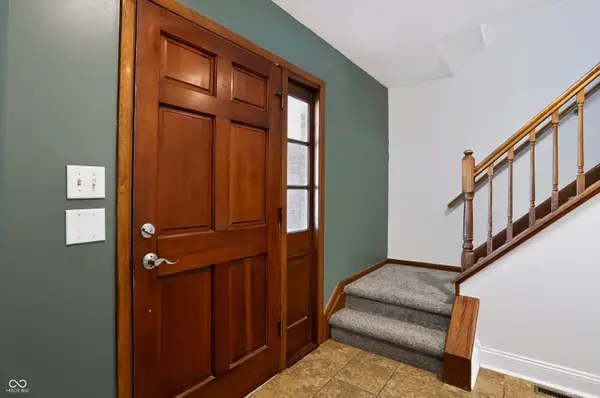
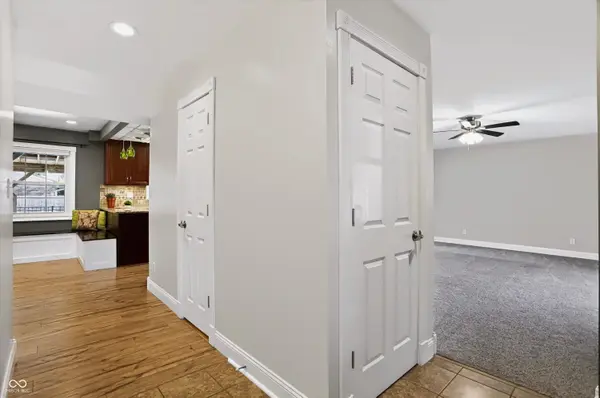
Welcome to your private oasis! There are homes you walk through, and there are homes you feel, and this one you feel the moment you arrive. A stately two story home with blue shutters, white columns, and a porch that invites you to stay. Step back to find a sparkling pool inside the privacy fence, framed by a pergola and covered patio for long Indiana summer days and evenings. Inside, four bedrooms and two and a half updated baths and beautiful original hardwood in the bedrooms. Colorful and full of life across 2,814 square feet. The big things are done, furnace and AC new in 2023, roof and windows in 2011, an updated kitchen plus in 2026, a brand new pool liner. This rare home truly welcomes you, move in and start making memories!
Location
State IN
County Bartholomew
Rooms
Basement Finished Ceiling, Interior Entry, Storage Space
Kitchen Kitchen Updated
Interior
Interior Features Attic Access, Paddle Fan, Eat-in Kitchen, Smart Thermostat
Heating Forced Air, Natural Gas
Cooling Central Air
Flooring Hardwood
Equipment Smoke Alarm
Fireplace N
Appliance Gas Cooktop, Dishwasher, Dryer, Disposal, Gas Water Heater, MicroHood, Oven, Double Oven, Refrigerator, Washer
Exterior
Exterior Feature Barn Mini, Storage Shed
Garage Spaces 2.0
Utilities Available Electricity Connected, Natural Gas Connected, Sewer Connected, Water Connected
View Y/N true
Water Access Desc Public
View Neighborhood, Pool
Building
Story Two
Foundation Block
Water Public
Architectural Style Traditional
Structure Type Vinyl With Brick
New Construction false
Schools
Elementary Schools W D Richards Elementary School
Middle Schools Central Middle School
High Schools Columbus East High School
School District Bartholomew Con School Corp
Read Less
Want to know what your home might be worth? Contact us for a FREE valuation!

Our team is ready to help you sell your home for the highest possible price ASAP

© 2026 All listing information is courtesy of MIBOR Broker Listing Cooperative(R) as distributed by MLS Grid. All rights reserved.
NEARBY SCHOOLS & BUSINESSES