



$315,000
$310,000
1.6%For more information regarding the value of a property, please contact us for a free consultation.
3141 W 33rd ST Indianapolis, IN 46222
4 Beds
2 Baths
3,400 SqFt
Key Details
Sold Price $315,000
Property Type Single Family Home
Sub Type Single Family Residence
Listing Status Sold
Purchase Type For Sale
Square Footage 3,400 sqft
Price per Sqft $92
Subdivision Bonham Place
MLS Listing ID 22090929
Sold Date 09/17/26
Bedrooms 4
Full Baths 2
HOA Y/N No
Year Built 1953
Tax Year 2025
Lot Size 0.460 Acres
Acres 0.46
Property Sub-Type Single Family Residence
Property Description
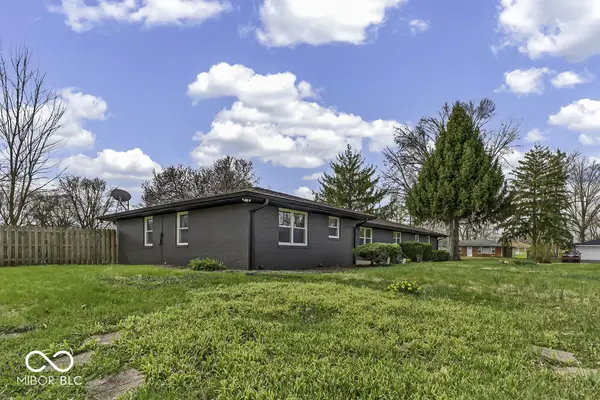
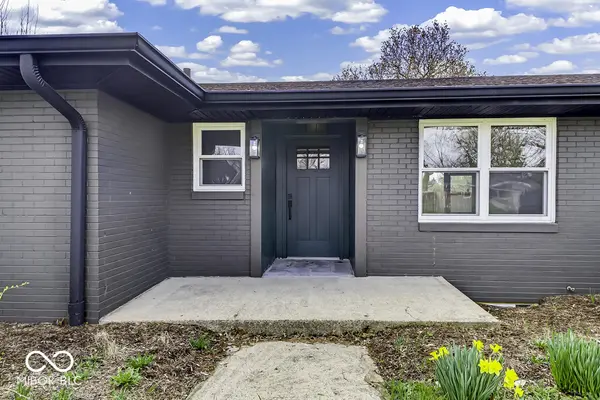
Back on the market due to buyers' inability to secure financing. This beautifully renovated all-brick ranch sits on the largest lot in the neighborhood; a rare nearly 1/2-acre corner lot offering space, privacy, and endless possibilities. Step inside to find refinished original hardwood floors and fresh paint throughout, blending classic charm with modern updates. The completely remodeled kitchen shines with new cabinetry, countertops, tile flooring, and a stylish backsplash, making it the perfect space for both everyday living and entertaining. The cozy living room features a wood-burning fireplace, adding warmth and character. The main level offers 3 spacious bedrooms, including a primary suite with dual closets and a fully updated ensuite bath showcasing a beautifully tiled shower and double vanity. Downstairs, the full basement expands your living space with a 4th bedroom with egress and LVP flooring, plus a huge bonus area ideal for a game room, home office, or second living space. You'll also find a large utility/laundry area with ample room for storage or a workshop. Outside, enjoy the benefits of a full privacy fence and a generous yard perfect for relaxing, entertaining, or future additions. The oversized, extra-deep garage includes additional storage space and features a new garage door and opener, while updates like new attic pull-down stairs and many new windows and new sliding door and front door add even more value. This move-in ready home combines space, style, and thoughtful updates. Don't miss your chance to make it yours!
Location
State IN
County Marion
Rooms
Basement Egress Window(s), Full, Interior Entry
Main Level Bedrooms 3
Kitchen Kitchen Updated
Interior
Interior Features Attic Pull Down Stairs, Bath Sinks Double Main, Eat-in Kitchen, Pantry, Walk-In Closet(s)
Heating Forced Air, Natural Gas
Cooling Central Air
Flooring Hardwood
Fireplaces Number 1
Fireplaces Type Living Room
Fireplace Y
Appliance Disposal, Gas Water Heater
Exterior
Garage Spaces 2.0
View Y/N false
Water Access Desc Public
Building
Story One
Foundation Block
Water Public
Architectural Style Ranch
Structure Type Brick
New Construction false
Schools
School District Indianapolis Public Schools
Read Less
Want to know what your home might be worth? Contact us for a FREE valuation!

Our team is ready to help you sell your home for the highest possible price ASAP

© 2026 All listing information is courtesy of MIBOR Broker Listing Cooperative(R) as distributed by MLS Grid. All rights reserved.
NEARBY SCHOOLS & BUSINESSES