


$240,000
$249,500
3.8%For more information regarding the value of a property, please contact us for a free consultation.
5920 W Bertha ST Indianapolis, IN 46241
3 Beds
2 Baths
1,452 SqFt
Key Details
Sold Price $240,000
Property Type Single Family Home
Sub Type Single Family Residence
Listing Status Sold
Purchase Type For Sale
Square Footage 1,452 sqft
Price per Sqft $165
Subdivision Cloverleaf Farms
MLS Listing ID 22116318
Sold Date 09/17/26
Bedrooms 3
Full Baths 2
HOA Y/N No
Year Built 1965
Tax Year 2025
Lot Size 0.260 Acres
Acres 0.26
Property Sub-Type Single Family Residence
Property Description
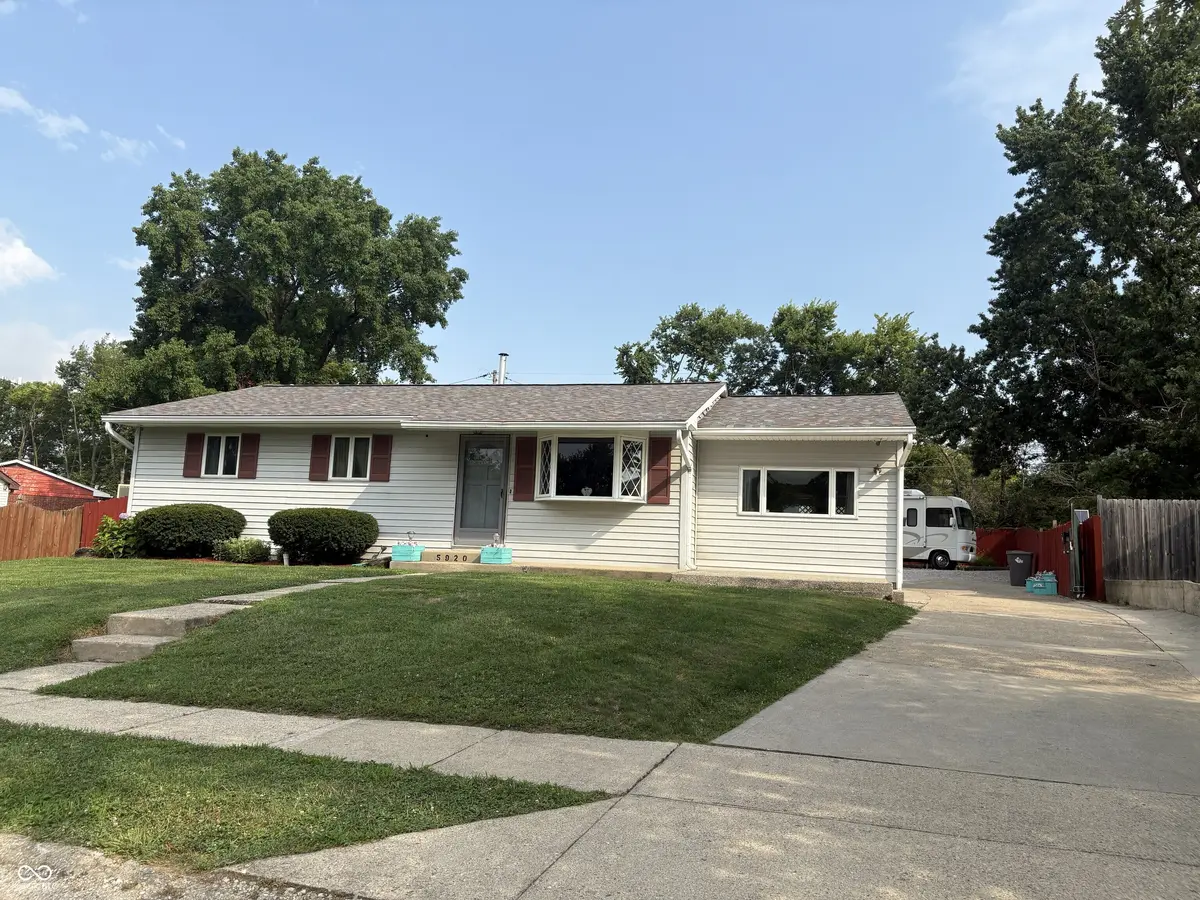
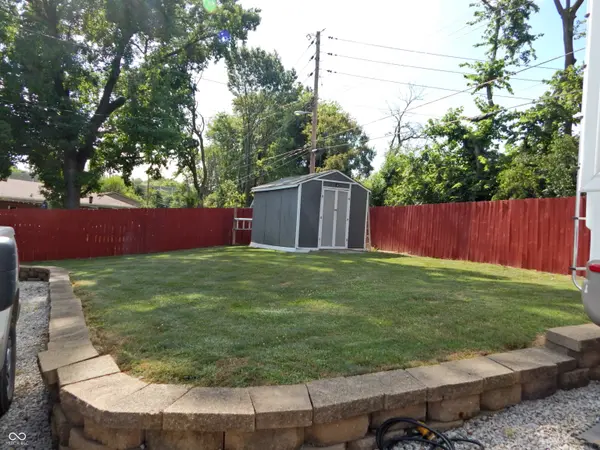
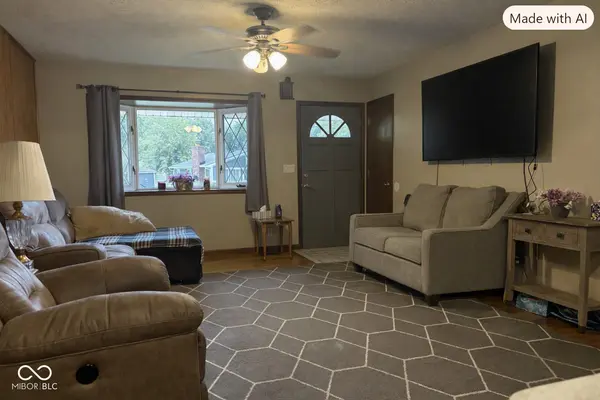
Discover a meticulously maintained single-family residence, an inviting home offering 1452 square feet of living space This ranch property is poised for quick occupancy, presenting 3 bedrooms and 2 full updated baths. AND an exceptional, fully insulated, heated and air conditioned, well lit 3 car attached garage!! (has only 2 overhead doors) Opportunity for buyers seeking a comfortable home and a place to house and repair all your cars and toys. The heart of this residence is an open-plan kitchen, thoughtfully designed with a central island that seamlessly integrates with the living room, fostering an ideal environment for both daily living and meal prep. The bathrooms are appointed for both convenience and comfort, with the primary featuring a walk-in shower and all newer fixtures. The main bath is attractively finished and serves 2 bedrooms. A dining room and family room are next to the kitchen. Beyond the interior, the property extends its appeal with a lg yard enclosed with an electronic gate and privacy fence offering a secluded outdoor retreat, work area, secure parking and additional storage shed. A deck further enhances the outdoor living potential. We invite you to schedule a private viewing to fully appreciate the distinctive qualities of this property. Most mechanicals,appliances,windows,roof, kitchen, and baths were updated within the last 5 to 7 years. Hard surface flooring throughout. Handicapped accessible deck and home entrance through the back, walkin shower in primary bath.
Location
State IN
County Marion
Rooms
Main Level Bedrooms 3
Kitchen Kitchen Updated
Interior
Interior Features Attic Access, Kitchen Island, Paddle Fan, Handicap Accessible Interior, Hi-Speed Internet Availbl
Heating Forced Air, Natural Gas
Cooling Central Air
Flooring Hardwood
Equipment Compressor, Smoke Alarm
Fireplace Y
Appliance Dishwasher, Dryer, Disposal, Gas Water Heater, Gas Oven, Refrigerator, Washer, Water Softener Owned
Exterior
Exterior Feature Storage, Exterior Handicap Accessible
Garage Spaces 3.0
Utilities Available Cable Available, Natural Gas Connected
View Y/N false
Water Access Desc Public
Building
Story One
Foundation Crawl Space
Water Public
Architectural Style Ranch
Structure Type Vinyl Siding
New Construction false
Schools
School District Msd Wayne Township
Read Less
Want to know what your home might be worth? Contact us for a FREE valuation!

Our team is ready to help you sell your home for the highest possible price ASAP

© 2026 All listing information is courtesy of MIBOR Broker Listing Cooperative(R) as distributed by MLS Grid. All rights reserved.
NEARBY SCHOOLS & BUSINESSES