



$610,000
$650,000
6.2%For more information regarding the value of a property, please contact us for a free consultation.
8536 Bradford RD Avon, IN 46123
4 Beds
4 Baths
2,962 SqFt
Key Details
Sold Price $610,000
Property Type Single Family Home
Sub Type Single Family Residence
Listing Status Sold
Purchase Type For Sale
Square Footage 2,962 sqft
Price per Sqft $205
Subdivision No Subdivision
MLS Listing ID 22108865
Sold Date 09/18/26
Bedrooms 4
Full Baths 3
Half Baths 1
HOA Y/N No
Year Built 1978
Tax Year 2025
Lot Size 9.840 Acres
Acres 9.84
Property Sub-Type Single Family Residence
Property Description
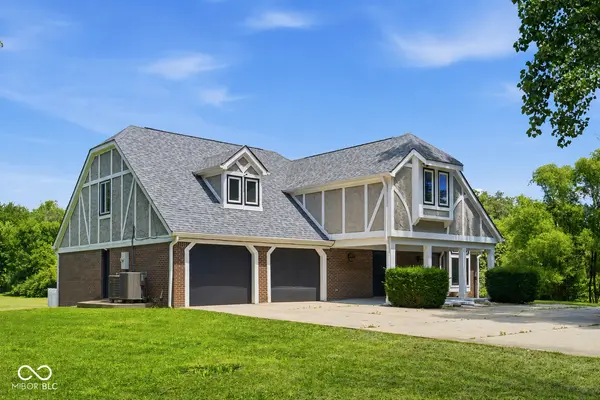
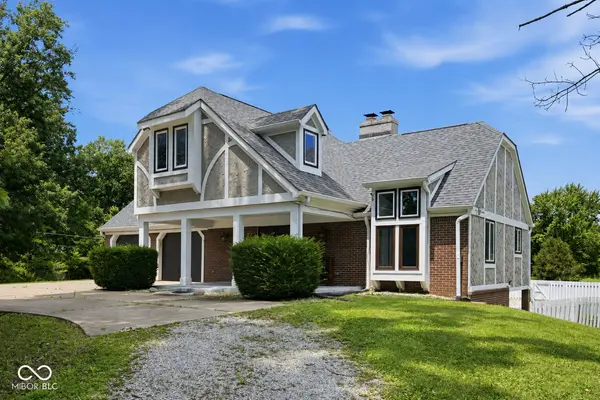
A rare opportunity to enjoy country living with plenty of room to spread out while still being conveniently situated in the city of Avon. Nestled on nearly 10 scenic acres with no HOA, this beautiful property offers privacy and a peaceful park-like setting. The main level features a stunning double-sided fireplace that can be enjoyed from both the living room and dining area. The primary suite is conveniently located on the main floor and includes a private bath, walk-in closet, and direct access to the deck. The finished walk-out basement opens to an outdoor retreat complete with an in-ground pool, pergola, and ample space for entertaining family and friends. In addition to the attached garage, the property boasts a massive detached garage/outbuilding, providing endless possibilities for extra vehicle storage, hobbies, equipment, or a workshop.
Location
State IN
County Hendricks
Rooms
Basement Walk-Out Access
Main Level Bedrooms 1
Interior
Interior Features Attic Access, Cathedral Ceiling(s), Vaulted Ceiling(s), Walk-In Closet(s), Breakfast Bar, Hi-Speed Internet Availbl
Heating Forced Air, Heat Pump, Electric
Cooling Central Air, Heat Pump
Flooring Hardwood
Fireplaces Number 2
Fireplaces Type Two Sided, Basement, Great Room, Kitchen
Fireplace Y
Appliance Dishwasher, Electric Cooktop, Refrigerator
Exterior
Garage Spaces 2.0
Water Access Desc Private
Building
Story Three Or More
Foundation Block
Water Private
Architectural Style Tudor, Traditional
Structure Type Brick,Stucco
New Construction false
Schools
High Schools Avon High School
School District Avon Community School Corp
Read Less
Want to know what your home might be worth? Contact us for a FREE valuation!

Our team is ready to help you sell your home for the highest possible price ASAP

© 2026 All listing information is courtesy of MIBOR Broker Listing Cooperative(R) as distributed by MLS Grid. All rights reserved.
NEARBY SCHOOLS & BUSINESSES