


$470,000
$475,000
1.1%For more information regarding the value of a property, please contact us for a free consultation.
4718 Orange ST Indianapolis, IN 46203
6 Beds
4 Baths
2,682 SqFt
Key Details
Sold Price $470,000
Property Type Single Family Home
Sub Type Single Family Residence
Listing Status Sold
Purchase Type For Sale
Square Footage 2,682 sqft
Price per Sqft $175
Subdivision No Subdivision
MLS Listing ID 22108042
Sold Date 09/18/26
Bedrooms 6
Full Baths 3
Half Baths 1
HOA Y/N No
Year Built 1948
Tax Year 2024
Lot Size 0.520 Acres
Acres 0.52
Property Sub-Type Single Family Residence
Property Description
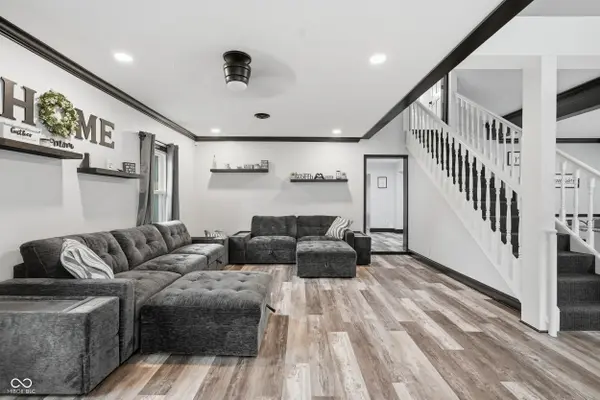
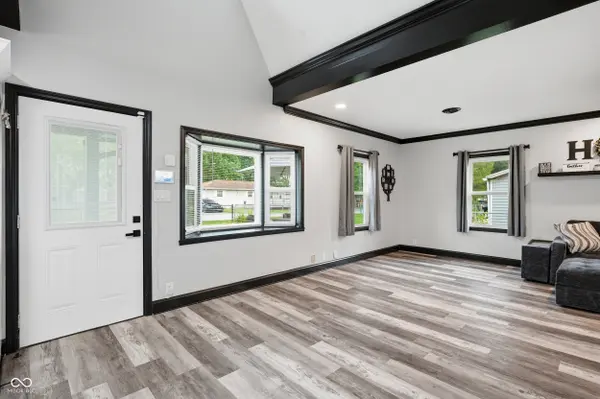
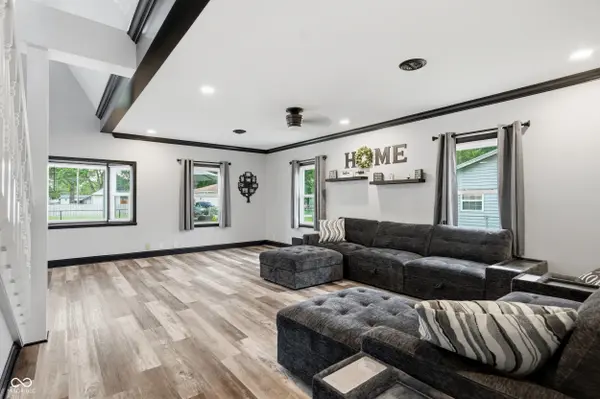
Fully renovated, move-in ready, and packed with features you rarely find together. 6 possible bedrooms, two primary suites, a heated inground pool, heated/cooled garage/bar, and pole barn. It's all in one incredible property. Some homes have a few updates...this one has been transformed. From the moment you walk through the door, you'll notice the attention to detail in this fully renovated, move-in ready home offering nearly 2,900 square feet, 6 bedrooms, 3.5 baths, and two spacious primary suites. The kitchen was made for gathering, featuring granite countertops, a center island, pantry, and black stainless smart appliances, while Alexa-controlled lighting adds a fun modern touch throughout the home. Both primary suites feel like private retreats, complete with spa-inspired baths, 5 ft. Jacuzzi tub, TVs, walk-in closets, and custom finishes. Outside and you'll find one of my favorite parts of this property a heated inground pool, fully fenced backyard, heated and cooled detached garage/bar, plus a pole barn with lean-to, giving you plenty of space for hobbies, projects, storage, or entertaining. The best part? So much of the heavy lifting has already been done with new windows (transferable lifetime warranty), roof, siding, gutters, water heater, composite wrap around front porch and more, giving you the peace of mind every buyer hopes to find. If you've been looking for a home with space, modern updates, smart-home features, outdoor entertaining, and room to make it your own, this is one you'll definitely want to see before it's gone.
Location
State IN
County Marion
Rooms
Main Level Bedrooms 2
Kitchen Kitchen Updated
Interior
Interior Features Bath Sinks Double Main, Cathedral Ceiling(s), Kitchen Island, Paddle Fan, In-Law Floorplan, Eat-in Kitchen, Pantry, Smart Thermostat, Walk-In Closet(s), WoodWorkStain/Painted
Heating Forced Air, Natural Gas, Heat Pump
Cooling Central Air, Wall Unit(s)
Equipment List Available, Other, Security System, Smoke Alarm
Fireplace N
Appliance Dishwasher, Dryer, ENERGY STAR Qualified Appliances, Disposal, Gas Water Heater, Microwave, Gas Oven, Refrigerator, Bar Fridge, Washer, Water Heater, Other
Exterior
Exterior Feature Barn Pole, Gutter Guards, Smart Light(s), Smart Lock(s)
Garage Spaces 4.0
View Y/N false
Water Access Desc Public
Building
Story Two
Foundation Crawl Space
Water Public
Architectural Style Craftsman
Structure Type Aluminum Siding
New Construction false
Schools
School District Indianapolis Public Schools
Read Less
Want to know what your home might be worth? Contact us for a FREE valuation!

Our team is ready to help you sell your home for the highest possible price ASAP

© 2026 All listing information is courtesy of MIBOR Broker Listing Cooperative(R) as distributed by MLS Grid. All rights reserved.
NEARBY SCHOOLS & BUSINESSES