


$308,500
$310,000
0.5%For more information regarding the value of a property, please contact us for a free consultation.
672 Albermarle DR Pittsboro, IN 46167
4 Beds
2 Baths
1,618 SqFt
Key Details
Sold Price $308,500
Property Type Single Family Home
Sub Type Single Family Residence
Listing Status Sold
Purchase Type For Sale
Square Footage 1,618 sqft
Price per Sqft $190
Subdivision Jefferson Park
MLS Listing ID 22111960
Sold Date 09/18/26
Bedrooms 4
Full Baths 2
HOA Fees $45/ann
HOA Y/N Yes
Year Built 2020
Tax Year 2025
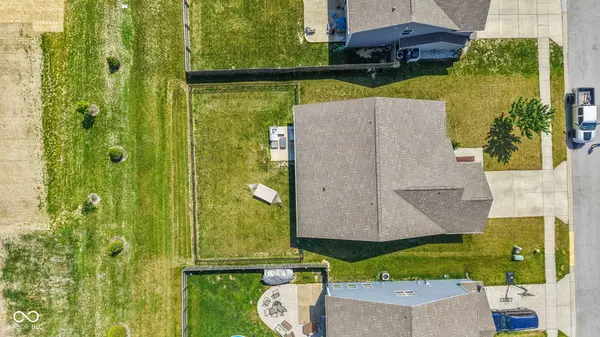
Lot Size 7,405 Sqft
Acres 0.17
Property Sub-Type Single Family Residence
Property Description
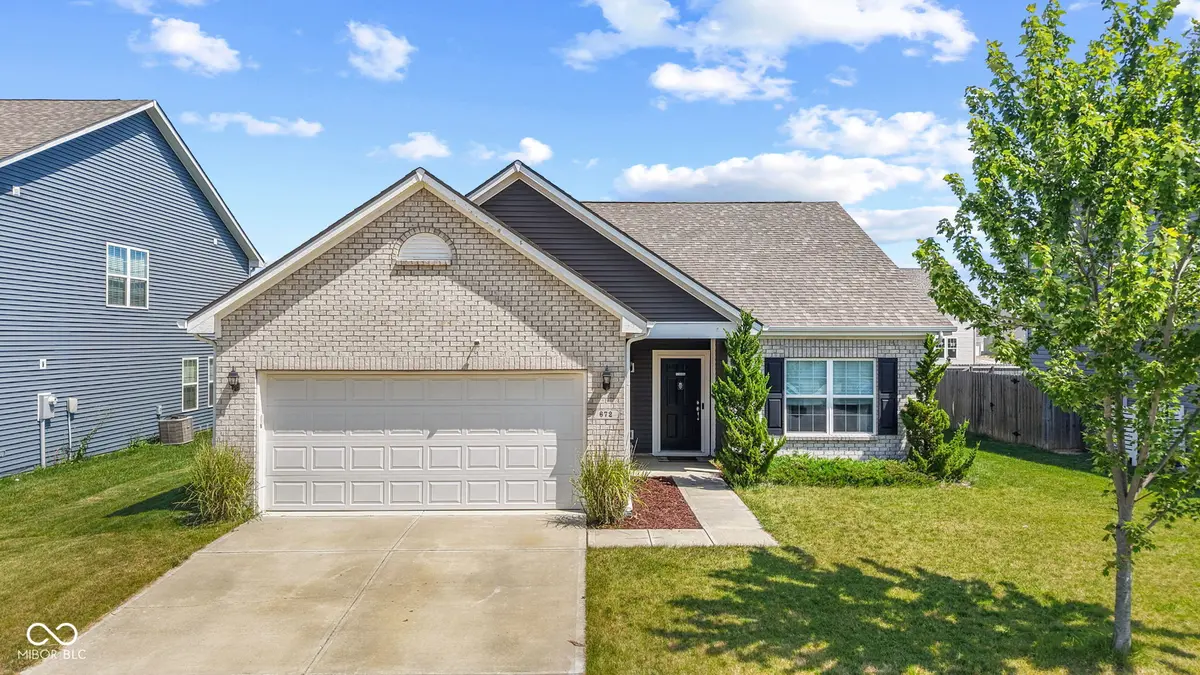
$0 down USDA eligible area! Move right into this beautifully maintained, all one level home offering the perfect blend of modern convenience and established comfort. With 4 bedrooms and a bright, open concept floor plan, there's plenty of space to gather, entertain, and enjoy everyday living. The spacious kitchen features abundant counter space and cabinetry, making meal prep and storage a breeze. Durable laminate hardwood flooring runs throughout the home, meaning no carpet to clean! Step outside to a fully fenced backyard, ready for pets, play, or relaxing evenings outdoors. Built just a few years ago, this home offers all the benefits of newer construction- without the added expense and work. The yard is established, ceiling fans installed, and the refrigerator, washer, and dryer are included, so you can settle in and start enjoying your new home from day one.
Location
State IN
County Hendricks
Rooms
Main Level Bedrooms 4
Kitchen Kitchen Some Updates
Interior
Interior Features Eat-in Kitchen, Walk-In Closet(s)
Heating Forced Air, Electric
Cooling Central Air
Equipment None
Fireplace Y
Appliance Dishwasher, Dryer, Microwave, Electric Oven, Refrigerator, Washer
Exterior
Garage Spaces 2.0
Utilities Available Electricity Connected
Water Access Desc Public
Building
Story One
Foundation Slab
Water Public
Architectural Style Ranch
Structure Type Brick
New Construction false
Schools
School District North West Hendricks Schools
Others
HOA Fee Include Entrance Common,ParkPlayground,See Remarks
Ownership Other/See Remarks
Read Less
Want to know what your home might be worth? Contact us for a FREE valuation!

Our team is ready to help you sell your home for the highest possible price ASAP

© 2026 All listing information is courtesy of MIBOR Broker Listing Cooperative(R) as distributed by MLS Grid. All rights reserved.
NEARBY SCHOOLS & BUSINESSES