



$294,000
$289,900
1.4%For more information regarding the value of a property, please contact us for a free consultation.
925 Mallory Pkwy Franklin, IN 46131
3 Beds
3 Baths
1,918 SqFt
Key Details
Sold Price $294,000
Property Type Single Family Home
Sub Type Single Family Residence
Listing Status Sold
Purchase Type For Sale
Square Footage 1,918 sqft
Price per Sqft $153
Subdivision Canary Creek Estates
MLS Listing ID 22083511
Sold Date 09/18/26
Bedrooms 3
Full Baths 2
Half Baths 1
HOA Fees $10/ann
HOA Y/N Yes
Year Built 1996
Tax Year 2025
Lot Size 0.290 Acres
Acres 0.29
Property Sub-Type Single Family Residence
Property Description
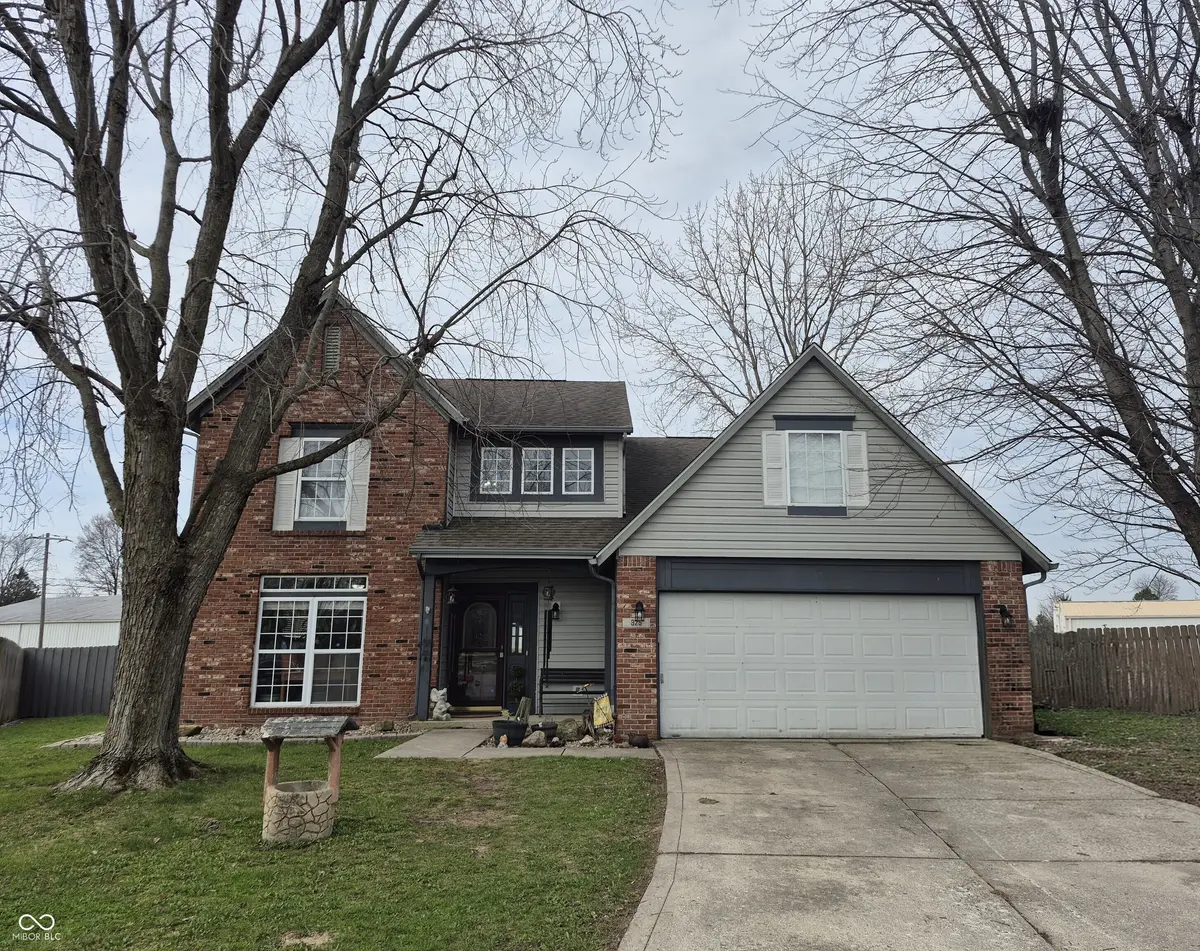
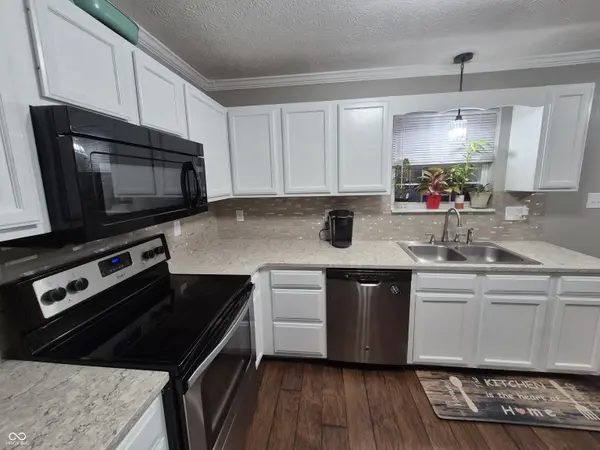
Nestled in the desirable Canary Creek Estates, this beautiful 3-bedroom, 2.5 bath home offers perfect blend of comfort, style, and outdoor enjoyment. With a Master Suite and 2 spacious bedrooms, all upstairs everyone can stretch out with their own space. Thoughtfully updated throughout, the home features new Quartz Countertops, a new Water Heater, modern Fixtures, fresh Flooring, and elegant Crown Molding in both the Kitchen and Living Room. All 3 bathrooms have been tastefully updated, along with many additional improvements that truly elevate the space. Step outside to your private backyard oasis, complete with an above-ground pool and a custom-built deck featuring poolside barstools and a dedicated lounging area-perfect for relaxing or entertaining. Enjoy friendly competition at the regulation clay horseshoe pits, unwind under multiple gazebos, or gather around the fire pit for cozy evenings with family and friends. Inside, you'll also find a pool table ready for game nights and indoor fun year-round (pool table is negotiable), or it can easily be transformed back into a family or dining room. Ideally located within walking distance to restaurants, shopping, I-65, and the county Fairgrounds, this home offers both convenience and community charm. Truly a must-see property that is move-in ready and waiting for its next family to make lasting memories. New HVAC system April 2026!!!!
Location
State IN
County Johnson
Rooms
Kitchen Kitchen Updated
Interior
Interior Features Attic Access, Bath Sinks Double Main, Breakfast Bar, Entrance Foyer, Paddle Fan, Hi-Speed Internet Availbl, Eat-in Kitchen, Pantry, Smart Thermostat, Supplemental Storage, Walk-In Closet(s)
Heating Electric, Forced Air
Cooling Central Air
Fireplaces Number 1
Fireplaces Type Living Room, Wood Burning
Fireplace Y
Appliance Electric Cooktop, Dishwasher, Dryer, Electric Water Heater, MicroHood, Refrigerator, Washer
Exterior
Exterior Feature Lighting, Fire Pit, Storage Shed, Other
Garage Spaces 2.0
Utilities Available Cable Connected, Electricity Connected, Sewer Connected, Water Connected
View Y/N true
Water Access Desc Public
View Neighborhood
Building
Story Two
Foundation Slab
Water Public
Architectural Style Traditional
Structure Type Vinyl With Brick
New Construction false
Schools
Elementary Schools Northwood Elementary School
Middle Schools Franklin Community Middle School
High Schools Franklin Community High School
School District Franklin Community School Corp
Others
HOA Fee Include Association Home Owners
Ownership Mandatory Fee
Read Less
Want to know what your home might be worth? Contact us for a FREE valuation!

Our team is ready to help you sell your home for the highest possible price ASAP

© 2026 All listing information is courtesy of MIBOR Broker Listing Cooperative(R) as distributed by MLS Grid. All rights reserved.
NEARBY SCHOOLS & BUSINESSES