


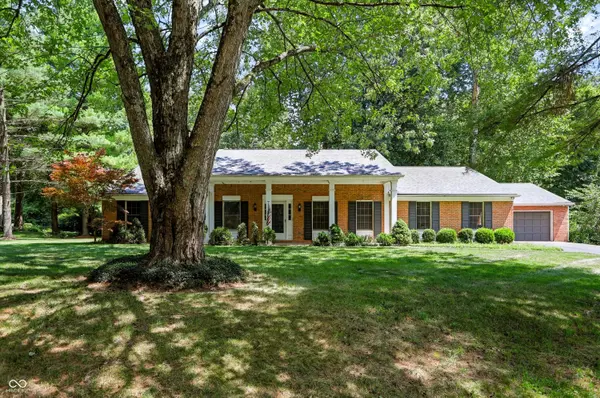


$360,000
$379,000
5.0%For more information regarding the value of a property, please contact us for a free consultation.
361 S Sussex PL Columbus, IN 47201
5 Beds
3 Baths
6,072 SqFt
Key Details
Sold Price $360,000
Property Type Single Family Home
Sub Type Single Family Residence
Listing Status Sold
Purchase Type For Sale
Square Footage 6,072 sqft
Price per Sqft $59
Subdivision Amberley
MLS Listing ID 22118215
Sold Date 09/16/26
Bedrooms 5
Full Baths 3
HOA Y/N No
Year Built 1970
Tax Year 2025
Lot Size 0.730 Acres
Acres 0.73
Property Sub-Type Single Family Residence
Property Description
Welcome to the dream that's the Amberley edition! With a long list of recent updates and some cosmetic challenges, this 6,000 +sf ranch is priced for a quick sale and DIY opportunity. Recent updates include: new flat roof (2025), refrigerator (2024) , gas range (2023), shingle roof, gutters, and cement board siding (2021). Plus , a transferable lifetime warranty on the EverDry basement waterproofing system (ask your agent for full list). Bring your vision and take the opportunity to make this your dream come true!
Location
State IN
County Bartholomew
Rooms
Basement Exterior Entry, Full, Interior Entry
Main Level Bedrooms 4
Interior
Interior Features Attic Pull Down Stairs, Bath Sinks Double Main, Built-in Features, Vaulted Ceiling(s), Entrance Foyer, Paddle Fan, Hi-Speed Internet Availbl, Pantry, Smart Thermostat, Walk-In Closet(s)
Heating Zoned, Heat Pump
Cooling Central Air
Flooring Hardwood
Fireplaces Number 1
Fireplaces Type Non Functional
Equipment Smoke Alarm
Fireplace Y
Appliance Dishwasher, Disposal, Gas Water Heater, MicroHood, Gas Oven, Refrigerator, Water Softener Owned
Exterior
Garage Spaces 2.0
Utilities Available Cable Connected, Electricity Connected, Natural Gas Connected, Septic System, Water Connected
View Y/N true
Water Access Desc Well,Public
View Neighborhood, Trees/Woods
Building
Story Two
Foundation Block, Full
Water Well, Public
Architectural Style Traditional
Structure Type Brick,Cement Siding
New Construction false
Schools
Elementary Schools Clifty Creek Elementary School
Middle Schools Central Middle School
High Schools Columbus North High School
School District Bartholomew Con School Corp
Read Less
Want to know what your home might be worth? Contact us for a FREE valuation!

Our team is ready to help you sell your home for the highest possible price ASAP

© 2026 All listing information is courtesy of MIBOR Broker Listing Cooperative(R) as distributed by MLS Grid. All rights reserved.
NEARBY SCHOOLS & BUSINESSES