


$370,000
$379,900
2.6%For more information regarding the value of a property, please contact us for a free consultation.
6664 Cornell AVE Indianapolis, IN 46220
2 Beds
3 Baths
1,728 SqFt
Key Details
Sold Price $370,000
Property Type Condo
Sub Type Condominium
Listing Status Sold
Purchase Type For Sale
Square Footage 1,728 sqft
Price per Sqft $214
Subdivision Monon Row
MLS Listing ID 22108516
Sold Date 09/18/26
Bedrooms 2
Full Baths 2
Half Baths 1
HOA Fees $305/mo
HOA Y/N Yes
Year Built 2003
Tax Year 2025
Lot Size 1,742 Sqft
Acres 0.04
Property Sub-Type Condominium
Property Description
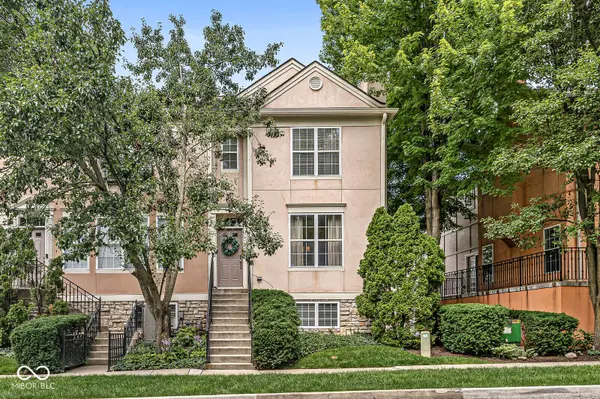
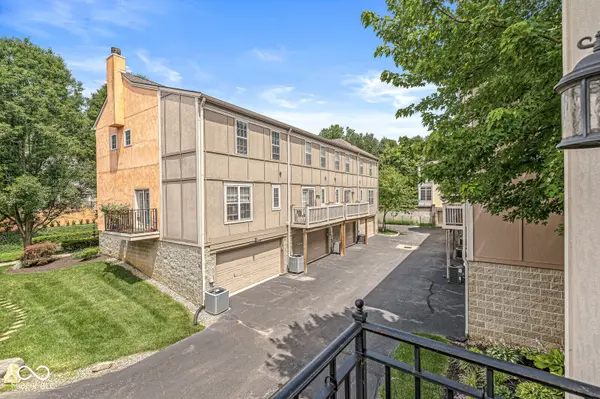
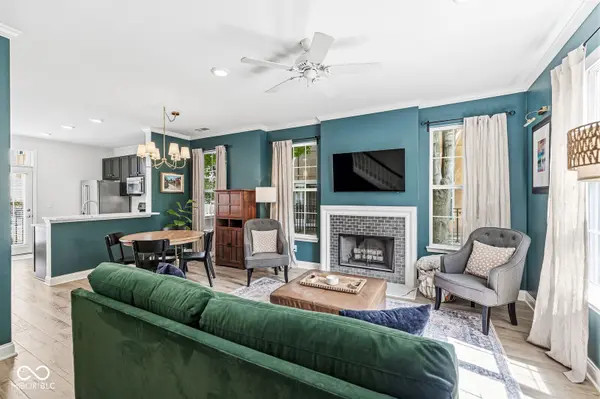
Flexible living meets luxury updates in the timeless, European-style community of Monon Row. Space is what sets this end-unit townhome apart with living on three levels, including a freshly finished lower-level bonus room off the garage that flexes as a family room, gym, playroom, or office, a rare layout in Monon Row. Watch the action on the Monon Trail from your door, with Broad Ripple's shops, restaurants, the Indianapolis Art Center, and the river and canal nearby. A gourmet kitchen offers granite counters and stainless appliances, and two en-suite bedrooms feature walk-in closets. Cathedral ceilings crown the primary suite. Recent updates include new waterproof, PVC-free Mohawk PureTech flooring in Avery Grove Blond Oak, fresh paint, updated lighting, a new backsplash, a new dishwasher, and a new HVAC system. All you need to do is move in. A cozy fireplace and an attached, heated two-car garage complete the home, while the Monon Row association covers building insurance, grounds, maintenance, and snow removal for true lock-and-leave living. As an end unit, it enjoys natural light and privacy that interior homes cannot match. Walk to the trail, bike to dinner, and come home to one of Broad Ripple's most connected addresses. Sharply priced!
Location
State IN
County Marion
Rooms
Basement Daylight, Egress Window(s), Finished Ceiling, Finished Walls, Partially Finished, Storage Space
Kitchen Kitchen Some Updates
Interior
Interior Features Attic Access, Cathedral Ceiling(s), Vaulted Ceiling(s), Paddle Fan, Hi-Speed Internet Availbl, Walk-In Closet(s), Wood Work Painted
Heating Electric, Forced Air, Other
Cooling Central Air
Fireplaces Number 1
Fireplaces Type Living Room, Wood Burning
Equipment None, Smoke Alarm
Fireplace Y
Appliance Dishwasher, Electric Water Heater, Disposal, Exhaust Fan, MicroHood, Microwave, Electric Oven, Refrigerator, Water Softener Owned
Exterior
Exterior Feature Balcony
Garage Spaces 2.0
Utilities Available Cable Available, Electricity Connected, Sewer Connected, Water Connected
View Y/N true
Water Access Desc Public
View Trees/Woods
Building
Story Three Or More
Foundation Block
Water Public
Architectural Style Chateau, French Provincial
Structure Type Stucco
New Construction false
Schools
School District Indianapolis Public Schools
Others
HOA Fee Include Lawncare,Maintenance Grounds,Maintenance Structure,Maintenance,Snow Removal
Ownership Mandatory Fee
Read Less
Want to know what your home might be worth? Contact us for a FREE valuation!

Our team is ready to help you sell your home for the highest possible price ASAP

© 2026 All listing information is courtesy of MIBOR Broker Listing Cooperative(R) as distributed by MLS Grid. All rights reserved.
NEARBY SCHOOLS & BUSINESSES