




$270,000
$279,900
3.5%For more information regarding the value of a property, please contact us for a free consultation.
920 Millbrook DR Avon, IN 46123
3 Beds
3 Baths
1,580 SqFt
Key Details
Sold Price $270,000
Property Type Single Family Home
Sub Type Single Family Residence
Listing Status Sold
Purchase Type For Sale
Square Footage 1,580 sqft
Price per Sqft $170
Subdivision Stonemill
MLS Listing ID 22111314
Sold Date 09/18/26
Bedrooms 3
Full Baths 2
Half Baths 1
HOA Fees $20/ann
HOA Y/N Yes
Year Built 1997
Tax Year 2025
Lot Size 9,147 Sqft
Acres 0.21
Property Sub-Type Single Family Residence
Property Description
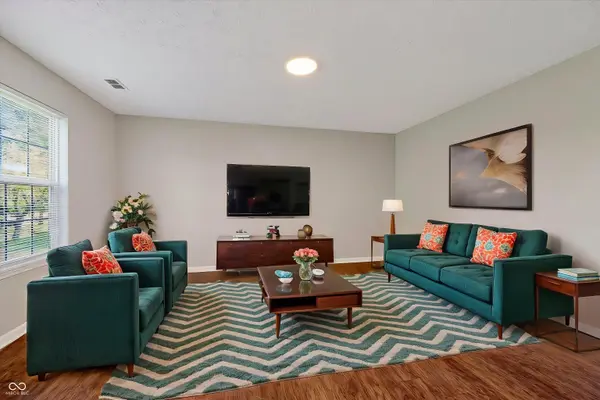
Welcome home to this beautifully updated 3-bedroom, 2.5-bath single-family residence offering just under 1,600 square feet of thoughtfully designed living space in vibrant Avon. From the moment you arrive, you'll appreciate the brand-new roof, new coach lights, covered front porch, and attached two-car garage. Step inside to a welcoming foyer that provides access to a convenient half bath, utility area, and the attached garage with attic access. Just off the entry is a versatile flex room that can easily serve as a home office, playroom, formal dining room, or whatever best fits your lifestyle. The spacious living room offers plenty of room to relax and entertain while overlooking the backyard. The adjoining eat-in kitchen has been beautifully refreshed with freshly painted bright white cabinetry, new hardware, stunning quartz countertops, and brand-new stainless steel appliances, including the refrigerator, dishwasher, microhood, sink, faucet, and ceiling fan. Luxury vinyl plank flooring extends throughout the entire main level, creating a cohesive and modern look. Upstairs, you'll find new carpet throughout, including the staircase, along with a centrally located laundry closet for added convenience. The primary suite features fresh paint, vaulted ceilings, a new ceiling fan, brand-new carpet, and a walk-in closet. The en-suite bathroom has been updated with a new vanity, sink, faucet, mirror, and lighting, while the soaking tub includes new hardware and a new showerhead. Two additional generously sized bedrooms feature fresh paint, new carpet, and new ceiling fans. The second full bathroom has also been refreshed with a new sink, faucet, mirror, lighting, and updated tub hardware and showerhead. Outside, enjoy the backyard patio-an ideal space for entertaining, grilling, or simply unwinding after a long day. With extensive updates throughout and a flexible floor plan designed for today's lifestyle, this move-in-ready home is one you won't want to miss.
Location
State IN
County Hendricks
Interior
Interior Features Attic Access, Vaulted Ceiling(s), Paddle Fan, Eat-in Kitchen, Walk-In Closet(s)
Heating Forced Air, Electric
Cooling Central Air
Equipment None
Fireplace Y
Appliance Dishwasher, Microwave, Refrigerator, Water Heater
Exterior
Garage Spaces 2.0
Water Access Desc Public
Building
Story Two
Foundation Block
Water Public
Architectural Style Traditional
Structure Type Vinyl With Brick
New Construction false
Schools
School District Avon Community School Corp
Others
HOA Fee Include Association Home Owners
Ownership Mandatory Fee
Read Less
Want to know what your home might be worth? Contact us for a FREE valuation!

Our team is ready to help you sell your home for the highest possible price ASAP

© 2026 All listing information is courtesy of MIBOR Broker Listing Cooperative(R) as distributed by MLS Grid. All rights reserved.
NEARBY SCHOOLS & BUSINESSES