

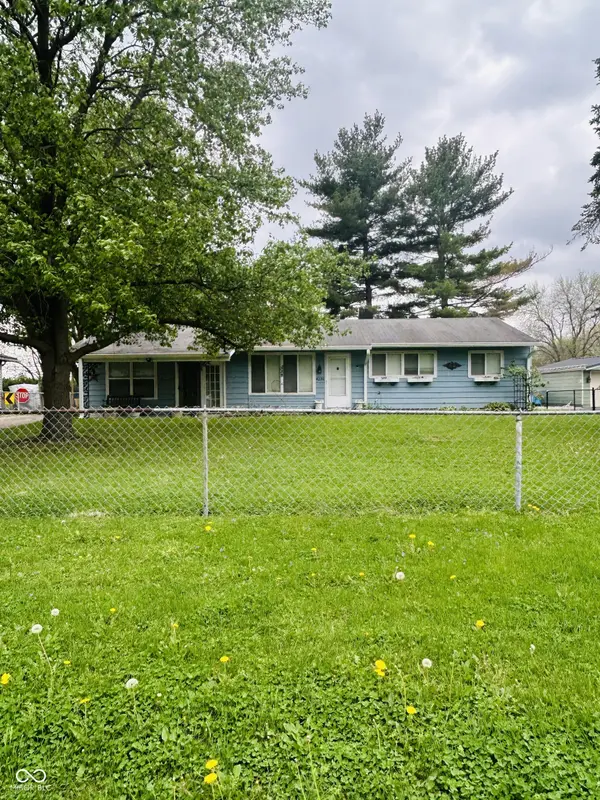


$182,000
$172,000
5.8%For more information regarding the value of a property, please contact us for a free consultation.
4231 Standish DR Indianapolis, IN 46221
3 Beds
1 Bath
1,456 SqFt
Key Details
Sold Price $182,000
Property Type Single Family Home
Sub Type Single Family Residence
Listing Status Sold
Purchase Type For Sale
Square Footage 1,456 sqft
Price per Sqft $125
Subdivision Mayflower Village
MLS Listing ID 22096433
Sold Date 09/18/26
Bedrooms 3
Full Baths 1
HOA Y/N No
Year Built 1957
Tax Year 2025
Lot Size 0.310 Acres
Acres 0.31
Property Sub-Type Single Family Residence
Property Description
BACK to MARKET and better than ever! Recent updates include a BRAND-NEW roof, NEW carpet throughout, fresh interior paint, deck and drywall repairs, some new ceiling fans & lights, plus the exterior has been pressure washed and cleaned-making this home truly move-in ready. Offering 1,456 square feet, this 3 bed, 1 bath home provides comfortable living with plenty of space to spread out. The expansive 25' x 19' family room features a cozy gas fireplace, perfect for relaxing evenings or entertaining guests. A separate living room offers additional flexibility, while the laundry/utility room adds everyday convenience. All kitchen appliances are included. The fully ADA-accessible bathroom adds convenience and versatility for a variety of needs. Outside, you'll appreciate the peaceful setting with mature trees and open field views beyond the backyard. The fully chain-link fenced front and back yards provide functionality for pets, children, or outdoor activities. A detached two-car garage offers ample room for parking, storage, or a workshop, and the separate storage barn is ideal for lawn equipment and tools. A concrete driveway and wooden deck complete the outdoor space. Being sold as-is, this home has already received numerous valuable updates and is ready for its next owner to add their personal style and make it their own. Schedule your showing today and see all this property has to offer!
Location
State IN
County Marion
Rooms
Main Level Bedrooms 3
Interior
Interior Features Attic Access, Paddle Fan
Heating Natural Gas
Cooling Central Air
Fireplaces Number 1
Fireplaces Type Family Room, Gas Log
Equipment Smoke Alarm
Fireplace Y
Appliance Dishwasher, Dryer, Disposal, Gas Water Heater, Microwave, Electric Oven, Washer, Water Purifier, Water Softener Owned
Exterior
Exterior Feature Storage Shed
Garage Spaces 2.0
Utilities Available Electricity Connected, Natural Gas Connected
Water Access Desc Public
Building
Story One
Foundation Slab
Water Public
Architectural Style Ranch
Structure Type Aluminum Siding
New Construction false
Schools
Middle Schools Decatur Middle School
High Schools Decatur Central High School
School District Msd Decatur Township
Read Less
Want to know what your home might be worth? Contact us for a FREE valuation!

Our team is ready to help you sell your home for the highest possible price ASAP

© 2026 All listing information is courtesy of MIBOR Broker Listing Cooperative(R) as distributed by MLS Grid. All rights reserved.
NEARBY SCHOOLS & BUSINESSES