


$269,000
$275,000
2.2%For more information regarding the value of a property, please contact us for a free consultation.
1107 N Butler AVE Indianapolis, IN 46219
3 Beds
2 Baths
2,184 SqFt
Key Details
Sold Price $269,000
Property Type Single Family Home
Sub Type Single Family Residence
Listing Status Sold
Purchase Type For Sale
Square Footage 2,184 sqft
Price per Sqft $123
Subdivision Emerson Highlands
MLS Listing ID 22115076
Sold Date 09/18/26
Bedrooms 3
Full Baths 1
Half Baths 1
HOA Y/N No
Year Built 1925
Tax Year 2025
Lot Size 6,098 Sqft
Acres 0.14
Property Sub-Type Single Family Residence
Property Description
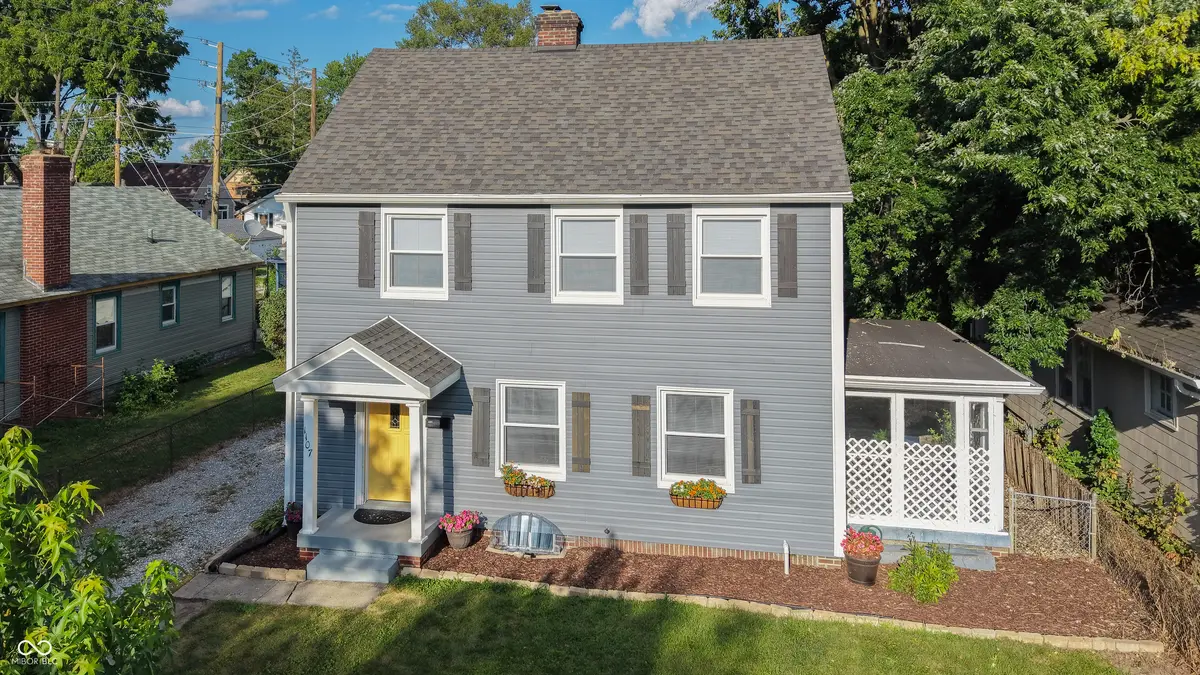
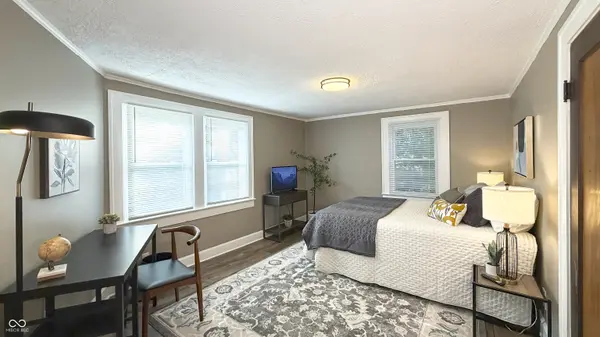
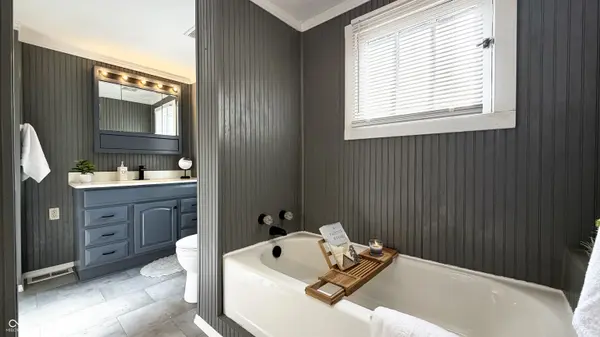
Tucked into Community Heights, one of Indy's most convenient pockets, this 2-story, 3-bedroom home puts you minutes from I-70 and I-465, Community East Hospital, Irvington, Little Flower, and downtown - so wherever life takes you, you're never far from home. Here's the best part: the big-ticket stuff is already done. Newer roof, newer siding, new windows, newer electrical panel, 2 sump pumps with battery backup, new oven/range and kitchen counters mean you get to move in and actually enjoy the home instead of tackling a to-do list. Step inside to a spacious living room anchored by a limestone wood-burning fireplace - the kind of spot that makes winter evenings feel like an event. An arched doorway opens into the dining area and kitchen, complete with a breakfast bar for casual mornings, while a door leads out to a side covered patio that's perfect for your morning coffee or evening wind-down. Past the kitchen you will find the 1/2 bath, side door to the driveway and basement steps. Upstairs, you'll find all 3 bedrooms along with a full bathroom featuring both a walk-in shower and a separate soaking tub - no more arguing over who gets ready first. Add in a full basement for storage or future finishing, a spacious 2-car garage with work benches and a newer overhead door, and a partially fenced private backyard ready for pets, play, or your next cookout - this one checks a lot of boxes. Come see it for yourself!
Location
State IN
County Marion
Rooms
Basement Daylight, Full, Unfinished
Kitchen Kitchen Some Updates
Interior
Interior Features Breakfast Bar, Hi-Speed Internet Availbl, Eat-in Kitchen, Smart Thermostat, WoodWorkStain/Painted
Heating Forced Air, Natural Gas
Cooling Central Air
Fireplaces Number 1
Fireplaces Type Living Room, Masonry, Wood Burning
Equipment Smoke Alarm, Sump Pump w/Backup
Fireplace Y
Appliance Dishwasher, Gas Water Heater, Electric Oven, Refrigerator
Exterior
Garage Spaces 2.0
Utilities Available Cable Available, Natural Gas Connected
Water Access Desc Public
Building
Story Two
Foundation Block
Water Public
Architectural Style Traditional
Structure Type Vinyl Siding
New Construction false
Schools
School District Indianapolis Public Schools
Read Less
Want to know what your home might be worth? Contact us for a FREE valuation!

Our team is ready to help you sell your home for the highest possible price ASAP

© 2026 All listing information is courtesy of MIBOR Broker Listing Cooperative(R) as distributed by MLS Grid. All rights reserved.
NEARBY SCHOOLS & BUSINESSES