
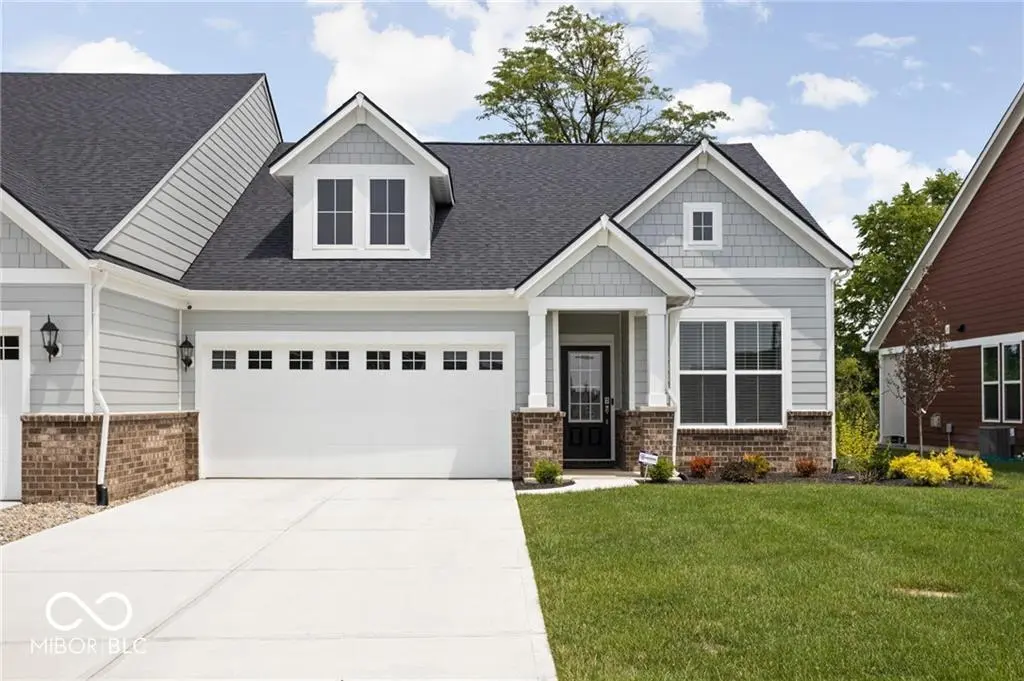
$279,900
$279,900
For more information regarding the value of a property, please contact us for a free consultation.
745 Stone Trace CT Avon, IN 46123
2 Beds
2 Baths
1,389 SqFt
Key Details
Sold Price $279,900
Property Type Single Family Home
Sub Type Single Family Residence
Listing Status Sold
Purchase Type For Sale
Square Footage 1,389 sqft
Price per Sqft $201
Subdivision Stone Haven
MLS Listing ID 22088878
Sold Date 09/18/26
Bedrooms 2
Full Baths 2
HOA Fees $150/mo
HOA Y/N Yes
Year Built 2021
Tax Year 2025
Lot Size 6,098 Sqft
Acres 0.14
Property Sub-Type Single Family Residence
Property Description
Beautiful Paired Villa Home in Much Desired Stone Haven! Fabulous Location Close to Dining, Shopping, Parks, YMCA, Hghwys for Easy Commute & Avon Schools! You Can Move Right into This Nearly New Home Featuring a Spacious Open Floor Plan w/Nearly 1400 Sq Ft w/Large Great Rm w/Gas Frplc Open to Dining Area & Amazing Chef's Ktchn w/Huge Islnd, QUARTZ Cntrtps, Loads of Beautiful White 42 inch Cabinets, Subway Tile Bcksplsh & Stainless Applns w/Double Ovens & Gas Cktp! Split Bedrm Plan w/Gorgeous LVP Flrng Throughout! Master Suite has Lavish Bath w/2 Sinks, Quartz Cntrs, Lrg Tile Shwr & WIC! Covered Back Patio Overlooks Woods & Privacy w/NO Homes Behind! New Lighting, Blinds, Fans, Security System, Wtr Sftnr, R/O System & More! Home has an assumable mortgage with a 3.375% interest rate. Further information available upon request. Phenomenal Deal on this Amazing Home Priced Tens of Thousands Less than the Cost to Build New!
Location
State IN
County Hendricks
Rooms
Main Level Bedrooms 2
Interior
Interior Features High Ceilings, Wood Work Painted, Breakfast Bar, Paddle Fan, Entrance Foyer, Hi-Speed Internet Availbl, Kitchen Island, Pantry, Smart Thermostat
Cooling Central Air
Fireplaces Number 1
Fireplaces Type Great Room
Equipment Security System, Security System Leased
Fireplace Y
Appliance Gas Cooktop, Dishwasher, Disposal, Refrigerator, Double Oven, MicroHood, Electric Water Heater, Water Purifier
Exterior
Garage Spaces 2.0
Utilities Available Cable Available
Water Access Desc Public
Building
Story One
Foundation Slab
Water Public
Architectural Style Traditional
Structure Type Brick,Cement Siding
New Construction false
Schools
School District Avon Community School Corp
Others
Ownership Mandatory Fee
Read Less
Want to know what your home might be worth? Contact us for a FREE valuation!

Our team is ready to help you sell your home for the highest possible price ASAP

© 2026 All listing information is courtesy of MIBOR Broker Listing Cooperative(R) as distributed by MLS Grid. All rights reserved.
NEARBY SCHOOLS & BUSINESSES