



$425,000
$425,000
For more information regarding the value of a property, please contact us for a free consultation.
7066 Lavender CT Indianapolis, IN 46237
4 Beds
3 Baths
2,820 SqFt
Key Details
Sold Price $425,000
Property Type Single Family Home
Sub Type Single Family Residence
Listing Status Sold
Purchase Type For Sale
Square Footage 2,820 sqft
Price per Sqft $150
Subdivision Sycamore Run
MLS Listing ID 22120214
Sold Date 09/18/26
Bedrooms 4
Full Baths 2
Half Baths 1
HOA Fees $40/ann
HOA Y/N Yes
Year Built 1999
Tax Year 2025
Lot Size 0.300 Acres
Acres 0.3
Property Sub-Type Single Family Residence
Property Description
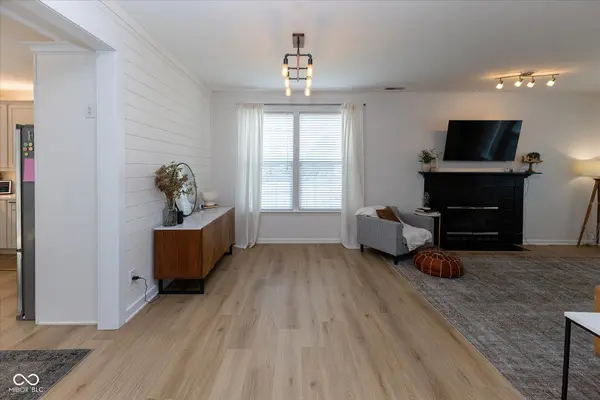
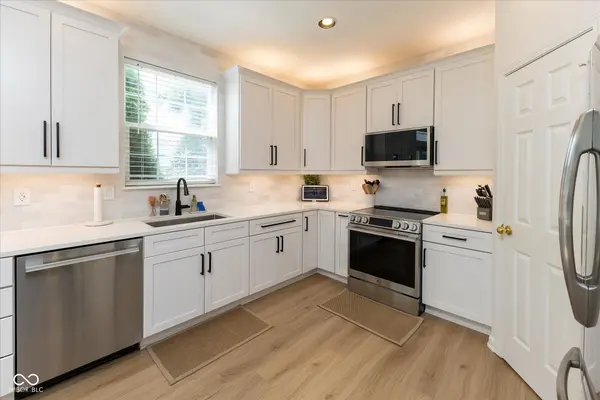
Wow! This home combines everything you are looking for. 2820 square foot, 4 Bedrooms 2 1/2 Baths, fully updated Kitchen with high-end finishes and SS appliances, Oversized private Primary Bedroom with an updated custom Bathroom including a tiled walk-in shower and dual sink vanity w/ quartz countertop, 2 separate Loft areas upstairs, and additional special features that include under-stair niches, shiplap accents, and designer light fixtures, all set on a tree-lined cul-de-sac lot with a spacious fully privacy-fenced backyard. Wonderful outdoor living space with a patio, gazebo, and well-manicured yard/landscaping. Conveniently located near shopping and interstate access.
Location
State IN
County Marion
Rooms
Kitchen Kitchen Updated
Interior
Interior Features Attic Access, High Ceilings, Vaulted Ceiling(s), Kitchen Island, Eat-in Kitchen, Pantry, Smart Thermostat, Walk-In Closet(s), Wood Work Painted
Heating Forced Air, Natural Gas
Cooling Central Air
Fireplaces Number 1
Fireplaces Type Gas Log, Living Room
Fireplace Y
Appliance Dishwasher, Disposal, Gas Water Heater, Induction Cooktop, Microwave, Electric Oven, Refrigerator, Water Softener Owned
Exterior
Exterior Feature Playset
Garage Spaces 2.0
Water Access Desc Public
Building
Story Two
Foundation Slab
Water Public
Architectural Style Traditional
Structure Type Brick,Vinyl Siding
New Construction false
Schools
High Schools Franklin Central High School
School District Franklin Township Com Sch Corp
Others
HOA Fee Include Entrance Common,Maintenance,Snow Removal
Ownership Mandatory Fee
Read Less
Want to know what your home might be worth? Contact us for a FREE valuation!

Our team is ready to help you sell your home for the highest possible price ASAP

© 2026 All listing information is courtesy of MIBOR Broker Listing Cooperative(R) as distributed by MLS Grid. All rights reserved.
NEARBY SCHOOLS & BUSINESSES