


$352,500
$359,900
2.1%For more information regarding the value of a property, please contact us for a free consultation.
140 Wadsworth CT Lafayette, IN 47905
4 Beds
3 Baths
2,300 SqFt
Key Details
Sold Price $352,500
Property Type Single Family Home
Sub Type Single Family Residence
Listing Status Sold
Purchase Type For Sale
Square Footage 2,300 sqft
Price per Sqft $153
Subdivision Barrington
MLS Listing ID 22100033
Sold Date 09/18/26
Bedrooms 4
Full Baths 2
Half Baths 1
HOA Fees $23/qua
HOA Y/N Yes
Year Built 2021
Tax Year 2025
Lot Size 6,534 Sqft
Acres 0.15
Property Sub-Type Single Family Residence
Property Description
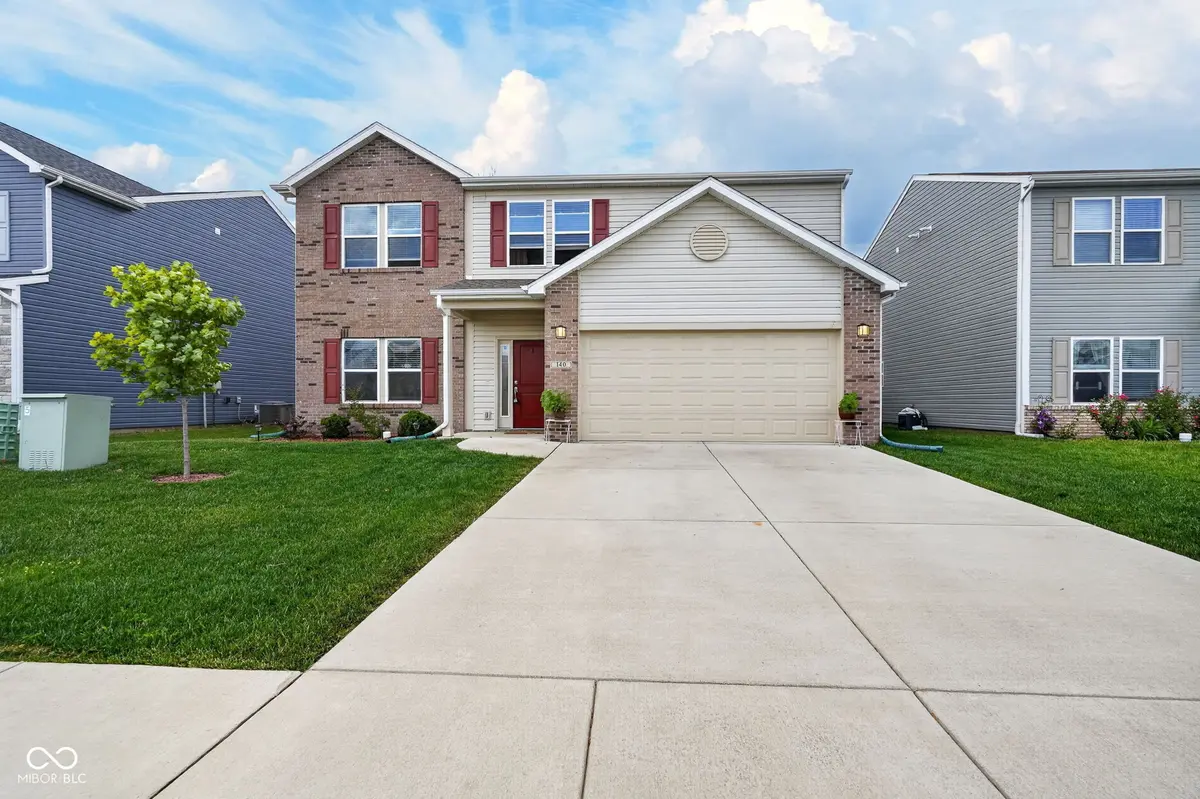
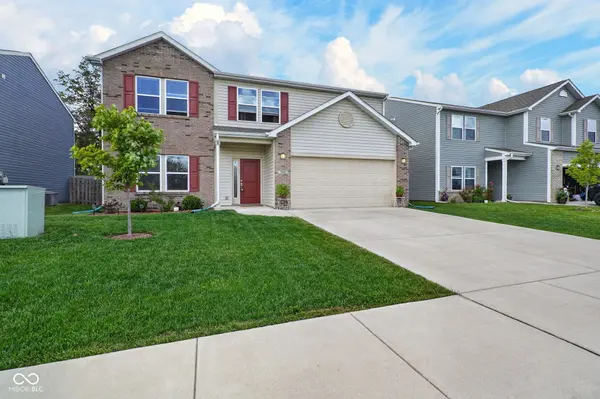
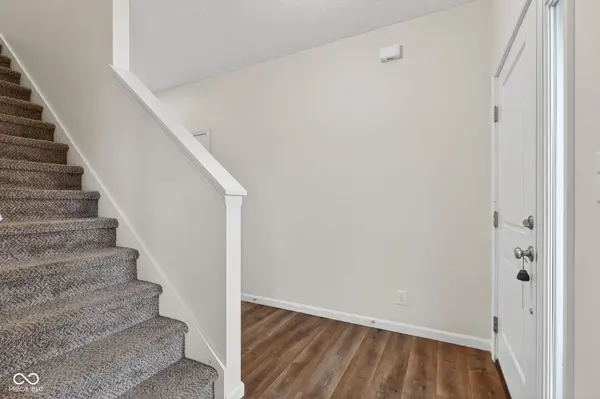
Welcome to 140 Wadsworth Ct in Lafayette. Built in 2021, this well-maintained two-story home offers approximately 2,300 square feet with an open concept layout, tall ceilings, and great natural light throughout. The spacious kitchen features stainless steel appliances, granite countertops, a center island, and plenty of room for everyday living and entertaining. Each bedroom features fresh paint, adding to the clean and move-in ready feel. The primary suite includes a well-appointed bathroom with a double vanity, walk-in shower, soaking tub, and two walk-in closets. Additional highlights include a finished and painted attached garage, fenced private backyard, patio, water softener, whole-home water filter, reverse osmosis system, and energy-efficient zoned HVAC. A clean, comfortable, move-in ready home with modern finishes and thoughtful upgrades.
Location
State IN
County Tippecanoe
Interior
Interior Features Bath Sinks Double Main, Kitchen Island, Eat-in Kitchen, Pantry, Walk-In Closet(s)
Heating Forced Air, Natural Gas
Cooling Central Air
Equipment Smoke Alarm
Fireplace N
Appliance Dishwasher, Disposal, Microwave, Electric Oven, Refrigerator, Water Heater, Water Softener Owned
Exterior
Garage Spaces 2.0
Water Access Desc Public
Building
Story Two
Foundation Slab
Water Public
Architectural Style Traditional
Structure Type Vinyl With Brick
New Construction false
Schools
Elementary Schools Wyandotte Elementary
Middle Schools East Tipp Middle School
High Schools William Henry Harrison High School
School District Tippecanoe School Corp
Others
HOA Fee Include Entrance Common,Maintenance
Ownership Mandatory Fee
Read Less
Want to know what your home might be worth? Contact us for a FREE valuation!

Our team is ready to help you sell your home for the highest possible price ASAP

© 2026 All listing information is courtesy of MIBOR Broker Listing Cooperative(R) as distributed by MLS Grid. All rights reserved.
NEARBY SCHOOLS & BUSINESSES