


$245,000
$225,000
8.9%For more information regarding the value of a property, please contact us for a free consultation.
1605 E 8th ST Anderson, IN 46012
5 Beds
3 Baths
2,214 SqFt
Key Details
Sold Price $245,000
Property Type Single Family Home
Sub Type Single Family Residence
Listing Status Sold
Purchase Type For Sale
Square Footage 2,214 sqft
Price per Sqft $110
Subdivision No Subdivision
MLS Listing ID 22120084
Sold Date 09/18/26
Bedrooms 5
Full Baths 2
Half Baths 1
HOA Y/N No
Year Built 1970
Tax Year 2025
Lot Size 7,405 Sqft
Acres 0.17
Property Sub-Type Single Family Residence
Property Description
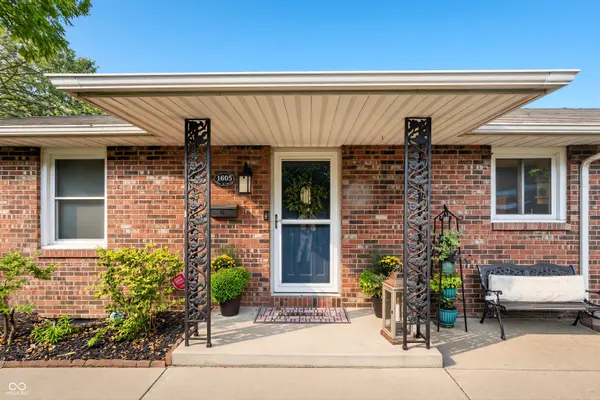
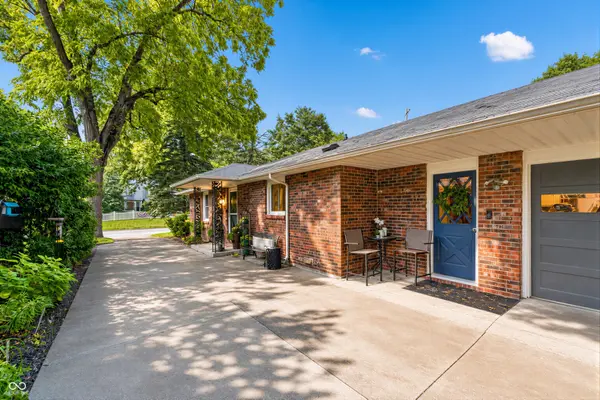
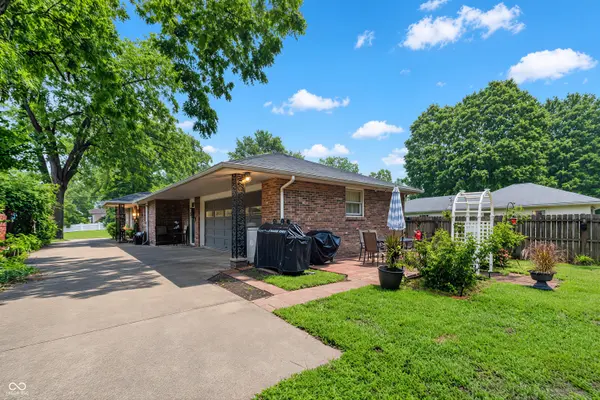
Welcome to this spacious and well-maintained brick ranch offering 5 bedrooms, 2.5 baths, a 2-car garage, and an impressive finished basement with plenty of room to spread out! The main level features a comfortable and functional layout with an inviting living area, kitchen with ample cabinet space, and two bedrooms. The finished lower level adds incredible versatility with a second full kitchen, family room, three additional bedrooms, and a full bath. With its own kitchen and generous living space, the lower level offers exciting possibilities for extended family, multi-generational living, or potential rental income. Outside, you'll find a patio area, mature landscaping, storage shed, and spacious driveway. Conveniently located near Anderson University, shopping, dining, parks, and other local amenities. A home warranty is included for added peace of mind. With updates throughout and an abundance of finished living space, this home offers a unique combination of space, flexibility, and functionality that's hard to find.
Location
State IN
County Madison
Rooms
Basement Daylight, Finished, Full, Interior Entry
Main Level Bedrooms 2
Kitchen Kitchen Some Updates
Interior
Interior Features Attic Access, Attic Pull Down Stairs, Hi-Speed Internet Availbl, Eat-in Kitchen, Pantry
Heating Baseboard, Natural Gas, Hot Water
Cooling Central Air
Fireplace N
Appliance Dishwasher, Disposal, Gas Water Heater, Exhaust Fan, Electric Oven, Refrigerator, Water Softener Owned
Exterior
Exterior Feature Storage Shed
Garage Spaces 2.0
View Y/N false
Water Access Desc Public
Building
Story One
Foundation Brick/Mortar
Water Public
Architectural Style Ranch
Structure Type Brick
New Construction false
Schools
Middle Schools Highland Middle School
High Schools Anderson High School
School District Anderson Community School Corp
Read Less
Want to know what your home might be worth? Contact us for a FREE valuation!

Our team is ready to help you sell your home for the highest possible price ASAP

© 2026 All listing information is courtesy of MIBOR Broker Listing Cooperative(R) as distributed by MLS Grid. All rights reserved.
NEARBY SCHOOLS & BUSINESSES