


$215,000
$215,000
For more information regarding the value of a property, please contact us for a free consultation.
4213 N Audubon RD Indianapolis, IN 46226
3 Beds
1 Bath
2,080 SqFt
Key Details
Sold Price $215,000
Property Type Single Family Home
Sub Type Single Family Residence
Listing Status Sold
Purchase Type For Sale
Square Footage 2,080 sqft
Price per Sqft $103
Subdivision Herman Maple Heights
MLS Listing ID 22090228
Sold Date 09/18/26
Bedrooms 3
Full Baths 1
HOA Y/N No
Year Built 1955
Tax Year 2024
Lot Size 8,276 Sqft
Acres 0.19
Property Sub-Type Single Family Residence
Property Description
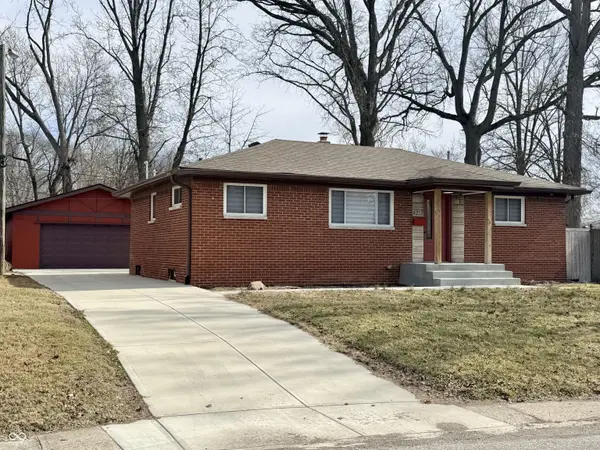
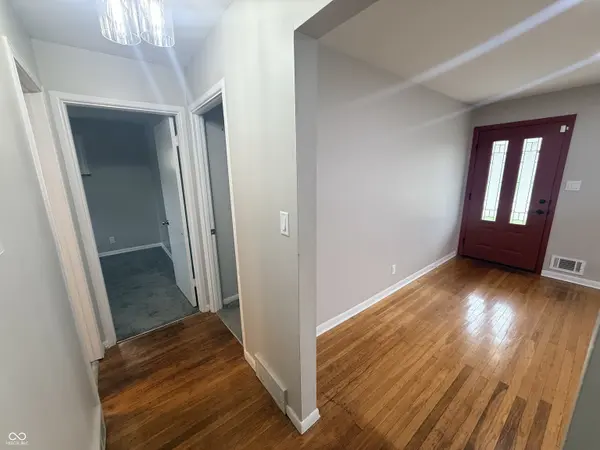
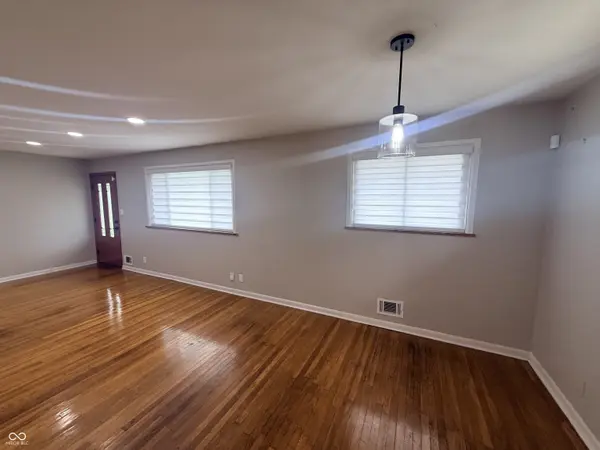
Welcome home to this beautifully updated 3-bedroom brick ranch with a full basement and 2-car garage, offering the perfect blend of style, function, and peace of mind. As you enter, gleaming hardwood floors welcome you into the living room and dining area, creating a seamless flow ideal for both everyday living and entertaining. The kitchen is designed to impress, featuring sleek stainless-steel appliances and modern can lighting for a bright, clean finish. The full basement significantly expands your living space and possibilities, complete with new stairs, reinforced floor joists, a French drain system, bright recessed lighting, a dedicated laundry area, and ample storage which is perfect for recreation, workspace, or future finishing. Step outside to your private backyard retreat, featuring a full privacy fence and a spacious concrete patio, ideal for relaxing evenings or hosting gatherings. This home stands out with an extensive list of major upgrades that provide long-term value and confidence in your investment. Improvements include a fully replaced electrical system (new panel, wiring, outlets, switches, and raised mast), a dedicated garage panel, new recessed lighting throughout, a replaced main sewer line, buried downspouts, and sill plate replacements. Exterior enhancements elevate both curb appeal and functionality, including a new front porch, steps, walkway, rear patio, driveway, poured garage floor, garage door and opener, professional exterior painting, and refreshed landscaping. This is more than a home, it's a complete package of thoughtful updates, modern convenience, and lasting quality.
Location
State IN
County Marion
Rooms
Basement Daylight, Full, Unfinished
Main Level Bedrooms 3
Interior
Interior Features Wood Work Painted
Heating Forced Air, Natural Gas
Cooling Central Air
Equipment Sump Pump
Fireplace Y
Appliance Dryer, Disposal, Gas Water Heater, MicroHood, Electric Oven, Refrigerator, Washer
Exterior
Garage Spaces 2.0
Utilities Available Cable Connected
View Y/N false
Water Access Desc Public
Building
Story One
Foundation Block
Water Public
Architectural Style Traditional
Structure Type Brick
New Construction false
Schools
School District Indianapolis Public Schools
Read Less
Want to know what your home might be worth? Contact us for a FREE valuation!

Our team is ready to help you sell your home for the highest possible price ASAP

© 2026 All listing information is courtesy of MIBOR Broker Listing Cooperative(R) as distributed by MLS Grid. All rights reserved.
NEARBY SCHOOLS & BUSINESSES