



$500,000
$514,900
2.9%For more information regarding the value of a property, please contact us for a free consultation.
7 E Wisteria WAY Westfield, IN 46074
4 Beds
3 Baths
3,050 SqFt
Key Details
Sold Price $500,000
Property Type Single Family Home
Sub Type Single Family Residence
Listing Status Sold
Purchase Type For Sale
Square Footage 3,050 sqft
Price per Sqft $163
Subdivision Springmill Villages
MLS Listing ID 22112289
Sold Date 09/21/26
Bedrooms 4
Full Baths 2
Half Baths 1
HOA Fees $61/qua
HOA Y/N Yes
Year Built 1998
Tax Year 2025
Lot Size 0.280 Acres
Acres 0.28
Property Sub-Type Single Family Residence
Property Description
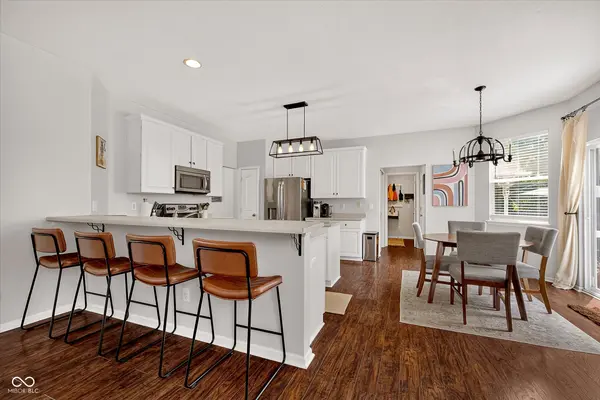
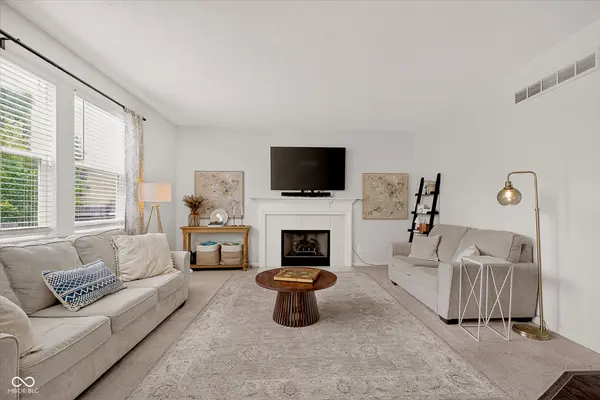
Over 3,000 finished square feet, a finished basement, fenced backyard, and large stamped concrete patio give this Springmill Villages home the flexible living space buyers want in Westfield. A two-story entry opens to a comfortable main-level flow with a formal dining room, spacious great room with gas fireplace, and kitchen with center island connecting easily to the breakfast area and backyard. Upstairs, the primary suite features an updated bath with dual sinks, soaking tub, separate shower, and walk-in closet, along with three additional bedrooms. The finished basement adds valuable space for movie nights, recreation, hobbies, fitness, or a work-from-home setup. Recent improvements include updated light fixtures, added ceiling fans and bedroom lighting, new blinds throughout, and fresh bedroom paint. Outside, the fenced yard and patio create an easy extension for dining, grilling, relaxing, and entertaining. Springmill Villages offers neighborhood amenities including a pool, tennis courts, playground, and walking paths, with convenient access to shopping, restaurants, Grand Park, and Westfield destinations. Schedule your showing and experience the space, function, and outdoor living this home delivers.
Location
State IN
County Hamilton
Rooms
Basement Finished
Interior
Interior Features Attic Access, Built-in Features, Cathedral Ceiling(s), Wired for Data, Pantry, Walk-In Closet(s)
Heating Forced Air, Natural Gas
Cooling Central Air
Flooring Hardwood
Fireplaces Number 1
Fireplaces Type Gas Log, Great Room
Fireplace Y
Appliance Dishwasher, Disposal, Gas Water Heater, Microwave, Electric Oven, Refrigerator
Exterior
Garage Spaces 2.0
Water Access Desc Public
Building
Story Two
Foundation Concrete Perimeter
Water Public
Architectural Style Traditional
Structure Type Brick
New Construction false
Schools
School District Westfield-Washington Schools
Others
HOA Fee Include Association Home Owners,Entrance Common,Insurance,ParkPlayground,Snow Removal,Tennis Court(s)
Ownership Mandatory Fee
Read Less
Want to know what your home might be worth? Contact us for a FREE valuation!

Our team is ready to help you sell your home for the highest possible price ASAP

© 2026 All listing information is courtesy of MIBOR Broker Listing Cooperative(R) as distributed by MLS Grid. All rights reserved.
NEARBY SCHOOLS & BUSINESSES