

$439,900
$439,900
For more information regarding the value of a property, please contact us for a free consultation.
768 Robertson CT Danville, IN 46122
3 Beds
3 Baths
2,394 SqFt
Key Details
Sold Price $439,900
Property Type Single Family Home
Sub Type Single Family Residence
Listing Status Sold
Purchase Type For Sale
Square Footage 2,394 sqft
Price per Sqft $183
Subdivision Temple Estates
MLS Listing ID 22118184
Sold Date 09/21/26
Bedrooms 3
Full Baths 2
Half Baths 1
HOA Y/N No
Year Built 2002
Tax Year 2025
Lot Size 0.850 Acres
Acres 0.85
Property Sub-Type Single Family Residence
Property Description
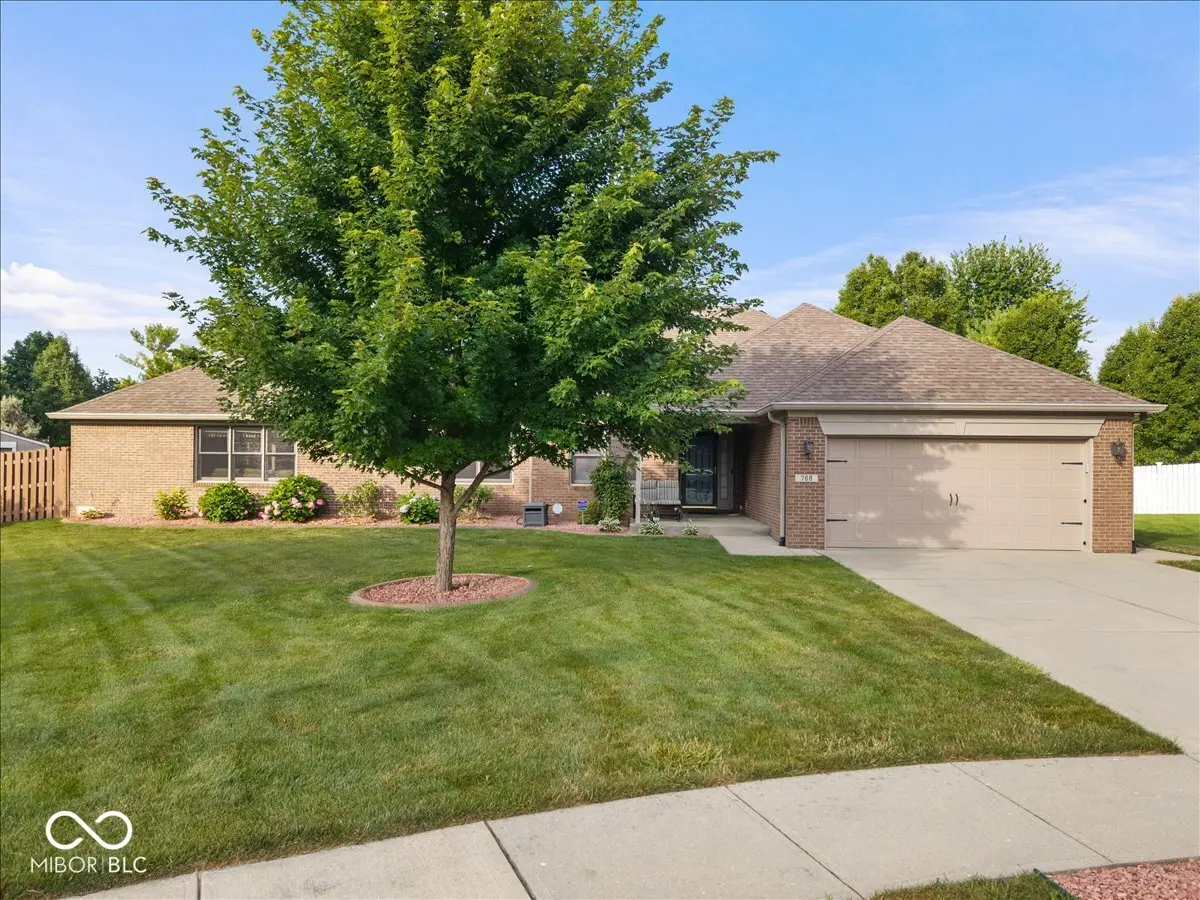
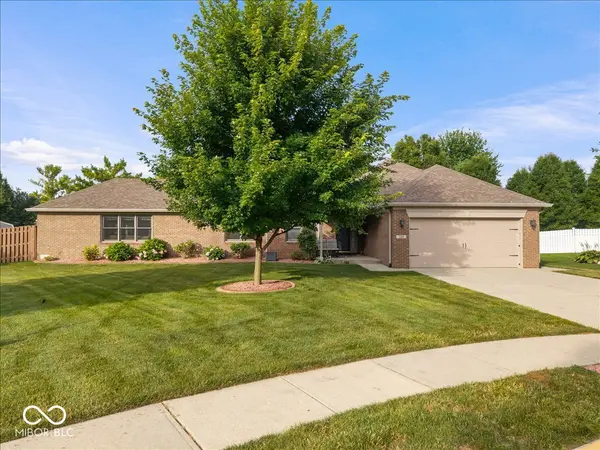
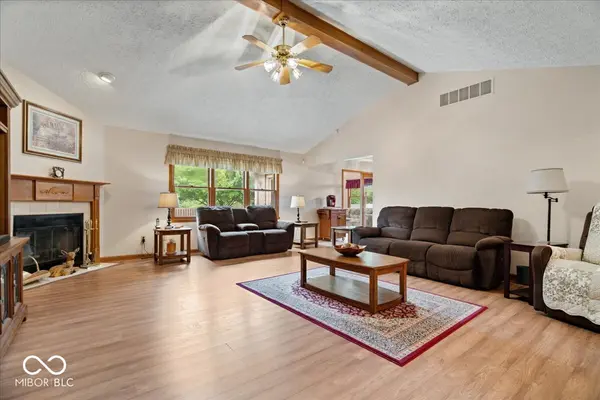
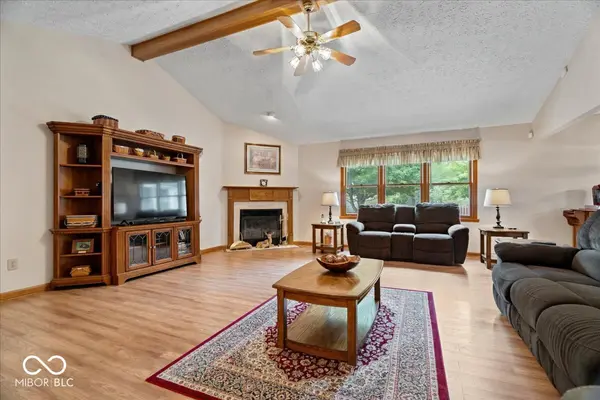
Custom 3 Bedroom, 2.5 bath, all-brick ranch with wonderful, covered & open patios to overlook a shared pond on a private .85-acre homesite with no HOA! This well-maintained home offers over 2,390 square feet of comfortable living with a large living room with cathedral ceiling, spacious kitchen featuring stainless appliances, plus a great sunroom/sitting room overlooking the back yard & pond. If you want a man cave, this is it! The large Man Cave/Rec Room features a full wet bar, pellet stove, and half bath, creating the ultimate space for Game Day! Two concrete patios (1 open, 1 covered) combine for over 300 sq. ft. of area to enjoy the relaxing outdoor views. More outdoor features consist of a natural gas grill, two storage buildings-including one with a roll-up door-and fully fenced back yard. Several updates are available to view in the supplements. The pond and back yard, a highlight of this property, with no homes directly behind you, the water views, mature landscaping, and expansive yard create a setting that is difficult to find in today's market. Show Today!
Location
State IN
County Hendricks
Rooms
Main Level Bedrooms 3
Interior
Interior Features Attic Pull Down Stairs, Bath Sinks Double Main, Cathedral Ceiling(s), Kitchen Island, Entrance Foyer, Eat-in Kitchen, Walk-In Closet(s)
Heating Forced Air, Natural Gas, Wood Stove
Cooling Central Air
Fireplaces Number 1
Fireplaces Type Living Room
Equipment Sump Pump
Fireplace Y
Appliance Dishwasher, Dryer, Disposal, Gas Water Heater, MicroHood, Microwave, Electric Oven, Bar Fridge, Washer, Water Purifier, Water Softener Owned
Exterior
Exterior Feature Barn Mini, Gas Grill, Storage Shed
Garage Spaces 2.0
Utilities Available Cable Connected, Electricity Connected, Natural Gas Connected, Sewer Connected, Water Connected
View Y/N true
Water Access Desc Public
View Pond
Building
Story One
Foundation Block
Water Public
Architectural Style Ranch
Structure Type Brick
New Construction false
Schools
Middle Schools Danville Middle School
High Schools Danville Community High School
School District Danville Community School Corp
Read Less
Want to know what your home might be worth? Contact us for a FREE valuation!

Our team is ready to help you sell your home for the highest possible price ASAP

© 2026 All listing information is courtesy of MIBOR Broker Listing Cooperative(R) as distributed by MLS Grid. All rights reserved.
NEARBY SCHOOLS & BUSINESSES