


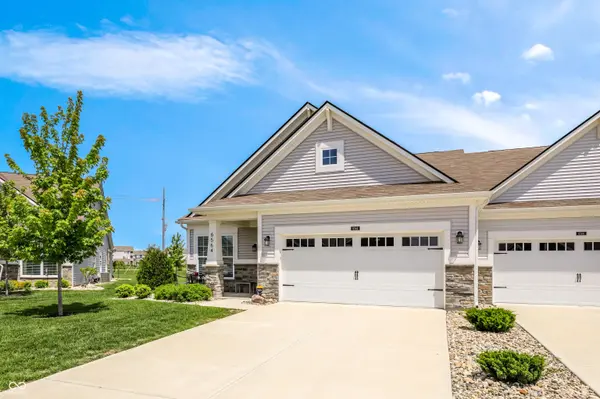

$339,500
$340,000
0.1%For more information regarding the value of a property, please contact us for a free consultation.
6564 Amber Ct Whitestown, IN 46075
2 Beds
2 Baths
1,710 SqFt
Key Details
Sold Price $339,500
Property Type Single Family Home
Sub Type Single Family Residence
Listing Status Sold
Purchase Type For Sale
Square Footage 1,710 sqft
Price per Sqft $198
Subdivision The Heritage Villas
MLS Listing ID 22123028
Sold Date 09/21/26
Bedrooms 2
Full Baths 2
HOA Y/N No
Year Built 2022
Tax Year 2025
Lot Size 7,405 Sqft
Acres 0.17
Property Sub-Type Single Family Residence
Property Description
This meticulously maintained 2-bedroom, 2-bath home with a dedicated office sits on a quiet cul-de-sac in a prime Whitestown location. Low-maintenance living meets high-end finishes throughout, including professional landscaping, a covered front porch, paver patio, and a screened-in back porch-perfect for relaxing or entertaining. Step into the sparkling chef's kitchen, featuring GE Profile double ovens, a 5-burner glass cooktop, elegant quartz countertops, a large center island with breakfast bar, a farm-style sink, and a walk-in pantry. It's designed for both everyday convenience and memorable gatherings. Additional upgrades include window cornices and blinds, custom ceiling fans and lighting, extra shelving, a finished and insulated garage, buried downspouts, and tasteful decor that feels warm and welcoming. The spacious primary suite boasts a tray ceiling, ceiling fan, and custom ledges, while the en-suite bath offers double sinks, a walk-in shower with grab bars, and thoughtful built-in shelves and hooks. HOA-maintained lawn care means more time to enjoy life. You are just steps from the Hussey-Mayfield branch library and Main Street Park amenities, with convenient access to shopping, dining, top schools, and Interstate routes. This beautifully appointed home is truly turnkey-a low-maintenance paradise ready for you to move in and start making memories.
Location
State IN
County Boone
Rooms
Main Level Bedrooms 2
Interior
Interior Features Attic Access, Tray Ceiling(s), Paddle Fan, Hi-Speed Internet Availbl, Eat-in Kitchen, Pantry, Smart Thermostat, Walk-In Closet(s)
Heating Forced Air, Natural Gas
Cooling Central Air
Fireplaces Number 1
Fireplaces Type Electric, Blower Fan, Great Room
Fireplace Y
Appliance Electric Cooktop, Dishwasher, Electric Water Heater, Disposal, MicroHood, Oven, Double Oven, Convection Oven, Refrigerator, Water Heater, Water Softener Owned
Exterior
Garage Spaces 2.0
Water Access Desc Public
Building
Story One
Foundation Slab
Water Public
Architectural Style Ranch
Structure Type Vinyl With Stone
New Construction true
Schools
Middle Schools Lebanon Middle School
High Schools Lebanon Senior High School
School District Lebanon Community School Corp
Read Less
Want to know what your home might be worth? Contact us for a FREE valuation!

Our team is ready to help you sell your home for the highest possible price ASAP

© 2026 All listing information is courtesy of MIBOR Broker Listing Cooperative(R) as distributed by MLS Grid. All rights reserved.
NEARBY SCHOOLS & BUSINESSES