
$310,950
$299,900
3.7%For more information regarding the value of a property, please contact us for a free consultation.
4750 Whirlaway DR Indianapolis, IN 46237
3 Beds
3 Baths
2,280 SqFt
Key Details
Sold Price $310,950
Property Type Single Family Home
Sub Type Single Family Residence
Listing Status Sold
Purchase Type For Sale
Square Footage 2,280 sqft
Price per Sqft $136
Subdivision Farhill Downs
MLS Listing ID 22113623
Sold Date 09/21/26
Bedrooms 3
Full Baths 2
Half Baths 1
HOA Y/N No
Year Built 1975
Tax Year 2025
Lot Size 0.440 Acres
Acres 0.44
Property Sub-Type Single Family Residence
Property Description
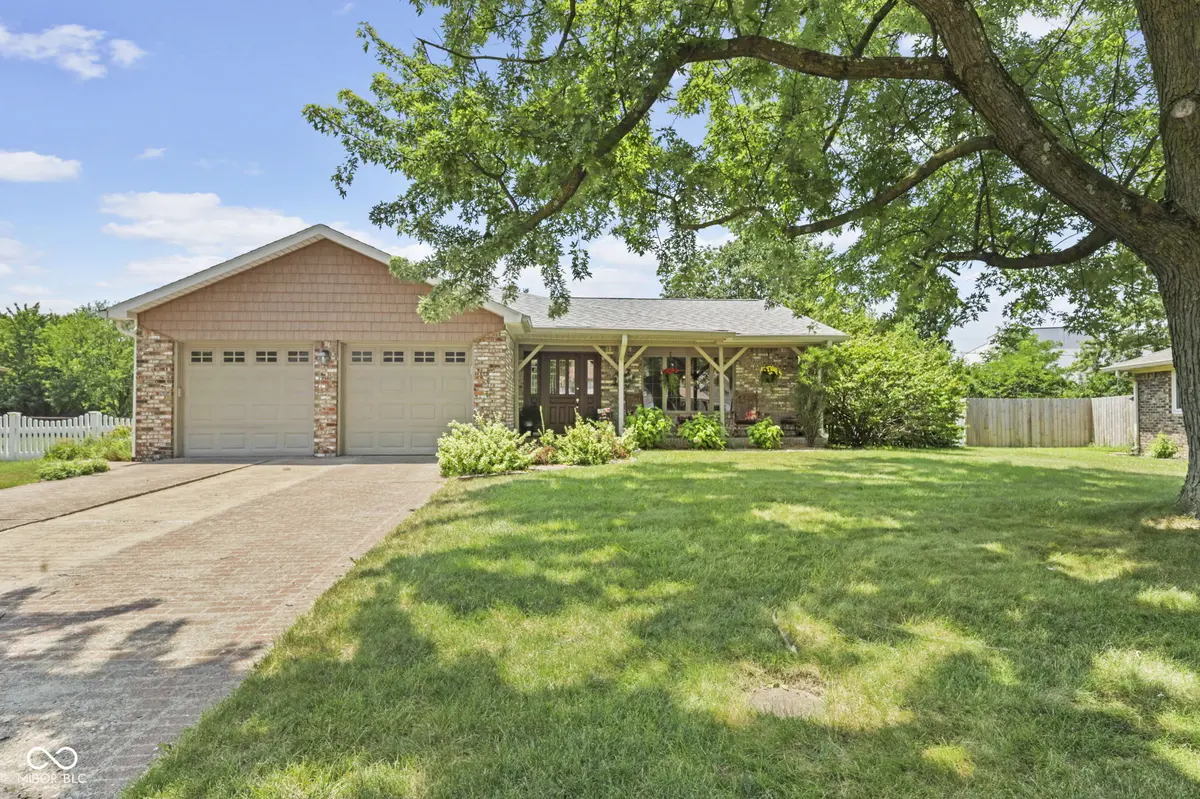
Beautifully updated 2,280 sq. ft. tri-level with basement offering 3 bedrooms, 2.5 baths, and timeless appeal! Recent improvements include a brand new roof, Andersen windows, updated kitchen, and gleaming hardwood floors. The inviting family room features a cozy wood-burning fireplace, while the spacious laundry room and convenient half bath add everyday functionality. The basement offers a finished bonus room ideal for a craft room, gym, or playroom, plus an unfinished utility/storage area. Enjoy outdoor living on the large concrete patio with pergola overlooking the fenced .44-acre backyard with storage barn. Complete with a covered front porch and 2-car garage. Prime location just minutes to I-465, shopping, dining, Kroger, Starbucks, Chick-fil-A, VASA Fitness, and more!
Location
State IN
County Marion
Rooms
Basement Finished
Kitchen Kitchen Updated
Interior
Heating Forced Air, Natural Gas
Cooling Central Air
Flooring Hardwood
Fireplaces Number 1
Fireplaces Type Wood Burning
Equipment Sump Pump w/Backup
Fireplace Y
Appliance Dishwasher, Disposal, MicroHood, Electric Oven, Refrigerator, Water Softener Rented
Exterior
Exterior Feature Storage
Garage Spaces 2.0
Utilities Available Natural Gas Connected
Water Access Desc Public
Building
Story Tri-Level
Foundation Block
Water Public
Architectural Style Split Level
Structure Type Vinyl With Brick
New Construction false
Schools
Elementary Schools Arlington Elementary School
Middle Schools Franklin Central Junior High
High Schools Franklin Central High School
School District Franklin Township Com Sch Corp
Read Less
Want to know what your home might be worth? Contact us for a FREE valuation!

Our team is ready to help you sell your home for the highest possible price ASAP

© 2026 All listing information is courtesy of MIBOR Broker Listing Cooperative(R) as distributed by MLS Grid. All rights reserved.
NEARBY SCHOOLS & BUSINESSES