




$310,000
$310,000
For more information regarding the value of a property, please contact us for a free consultation.
4233 Evening Sky CT Indianapolis, IN 46239
3 Beds
3 Baths
1,847 SqFt
Key Details
Sold Price $310,000
Property Type Single Family Home
Sub Type Single Family Residence
Listing Status Sold
Purchase Type For Sale
Square Footage 1,847 sqft
Price per Sqft $167
Subdivision Indigo Run
MLS Listing ID 22115184
Sold Date 09/21/26
Bedrooms 3
Full Baths 2
Half Baths 1
HOA Fees $54/ann
HOA Y/N Yes
Year Built 2022
Tax Year 2025
Lot Size 0.260 Acres
Acres 0.26
Property Sub-Type Single Family Residence
Property Description
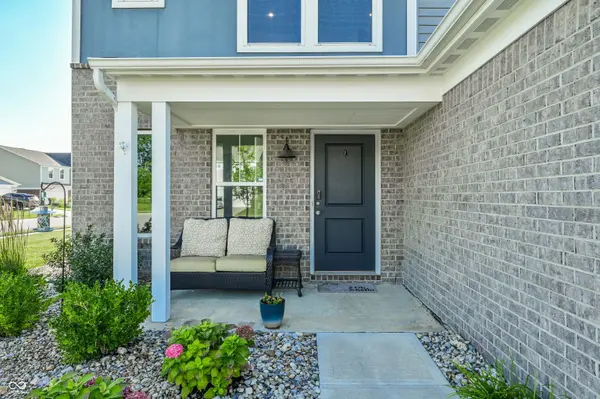
This bright, beautifully maintained home is move-in ready and offers contemporary living at its finest. Luxury vinyl plank flooring flows throughout the entire main level, as well as the upstairs loft area and bathrooms. The thoughtfully designed kitchen provides an open-plan layout, seamlessly connecting with the living room and dining area. The central island is a perfect space for cooking and for gatherings. Upstairs, all three bedrooms feature their own walk-in closets, with the primary boasting an ensuite bathroom as well. Step outside to enjoy the fully fenced backyard on this corner lot with updated landscaping surrounding the home. The back patio and front porch create the perfect setup for outdoor dining, entertaining, or simply unwinding in your private yard. Practicality meets extra storage in the attached 2-car garage, which boasts a storage bump-out and side door, plus a sturdy overhead shelf for all your gear. Additional high-value conveniences include an added water softener, a dedicated laundry room, and community pool access for hot summer days. Open house Sunday 8/9 from 12-2pm
Location
State IN
County Marion
Interior
Interior Features Kitchen Island, Hi-Speed Internet Availbl, Pantry, Smart Thermostat, Walk-In Closet(s)
Heating Heat Pump, Electric
Cooling Central Air
Equipment Smoke Alarm
Fireplace Y
Appliance Electric Cooktop, Dishwasher, Dryer, Electric Water Heater, Disposal, MicroHood, Microwave, Electric Oven, Refrigerator, Washer, Water Heater, Water Softener Owned
Exterior
Garage Spaces 2.0
Utilities Available Cable Available, Electricity Connected
Water Access Desc Public
Building
Story Two
Foundation Slab
Water Public
Architectural Style Traditional
Structure Type Brick,Vinyl Siding
New Construction false
Schools
Elementary Schools Thompson Crossing Elementary Sch
High Schools Franklin Central High School
School District Franklin Township Com Sch Corp
Others
HOA Fee Include Entrance Common,Snow Removal
Ownership Mandatory Fee
Read Less
Want to know what your home might be worth? Contact us for a FREE valuation!

Our team is ready to help you sell your home for the highest possible price ASAP

© 2026 All listing information is courtesy of MIBOR Broker Listing Cooperative(R) as distributed by MLS Grid. All rights reserved.
NEARBY SCHOOLS & BUSINESSES