


$434,938
$424,938
2.4%For more information regarding the value of a property, please contact us for a free consultation.
14228 Coyote Ridge DR Noblesville, IN 46060
3 Beds
3 Baths
2,305 SqFt
Key Details
Sold Price $434,938
Property Type Single Family Home
Sub Type Single Family Residence
Listing Status Sold
Purchase Type For Sale
Square Footage 2,305 sqft
Price per Sqft $188
Subdivision Marilyn Woods
MLS Listing ID 22096411
Sold Date 09/18/26
Bedrooms 3
Full Baths 2
Half Baths 1
HOA Fees $50/ann
HOA Y/N Yes
Year Built 2026
Tax Year 2026
Lot Size 3,049 Sqft
Acres 0.07
Property Sub-Type Single Family Residence
Property Description
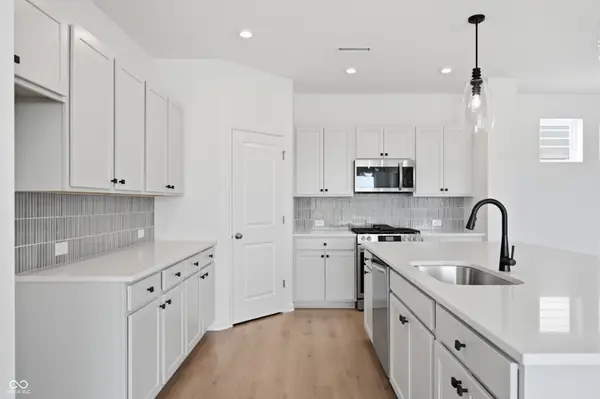
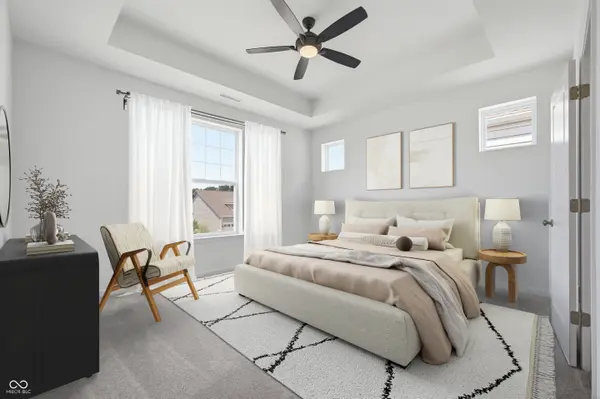
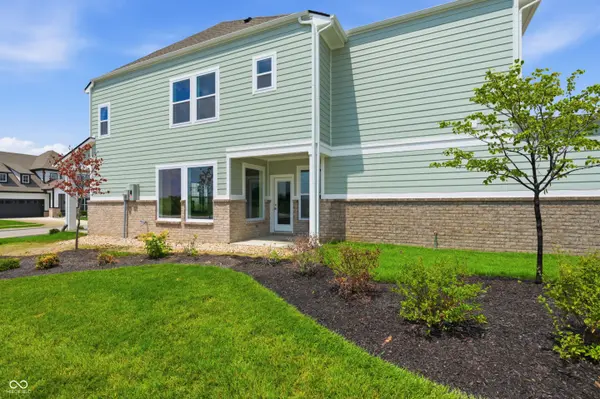
There's so much to love about this Holbrook home, starting with its desirable corner homesite and welcoming two-story entry that fills the home with natural light. Upstairs, the open loft offers the perfect flex space for a home office, playroom, or cozy retreat. Thoughtful upgrades throughout make this home feel both stylish and comfortable, including an owner's retreat with a tray ceiling that raises the ceiling height to 10 feet, beautiful quartz countertops, custom handrails, and luxury vinyl plank flooring throughout the first floor. The covered patio provides the perfect spot to enjoy your morning coffee or unwind at the end of the day.
Location
State IN
County Hamilton
Interior
Interior Features Attic Access, High Ceilings, Tray Ceiling(s), Kitchen Island, Entrance Foyer, Hi-Speed Internet Availbl, Eat-in Kitchen, Wired for Data, Pantry, Smart Thermostat, Wood Work Painted
Heating Forced Air
Cooling Central Air
Equipment Smoke Alarm
Fireplace N
Appliance Down Draft, Electric Water Heater, Disposal, Exhaust Fan, Microwave, Convection Oven, Gas Oven, Range Hood
Exterior
Garage Spaces 2.0
Water Access Desc Public
Building
Story Two
Foundation Poured Concrete, Slab
Water Public
Architectural Style Craftsman
Structure Type Cement Siding
New Construction true
Schools
Elementary Schools Harrison Parkway Elementary School
High Schools Fishers High School
School District Hamilton Southeastern Schools
Others
HOA Fee Include Association Home Owners,Entrance Common,Insurance,Maintenance,Nature Area,Management,Walking Trails
Ownership Mandatory Fee
Read Less
Want to know what your home might be worth? Contact us for a FREE valuation!

Our team is ready to help you sell your home for the highest possible price ASAP

© 2026 All listing information is courtesy of MIBOR Broker Listing Cooperative(R) as distributed by MLS Grid. All rights reserved.
NEARBY SCHOOLS & BUSINESSES