



$235,000
$239,900
2.0%For more information regarding the value of a property, please contact us for a free consultation.
4260 Village Trace DR Indianapolis, IN 46254
3 Beds
3 Baths
1,675 SqFt
Key Details
Sold Price $235,000
Property Type Single Family Home
Sub Type Single Family Residence
Listing Status Sold
Purchase Type For Sale
Square Footage 1,675 sqft
Price per Sqft $140
Subdivision Eagle Trace
MLS Listing ID 22109893
Sold Date 09/21/26
Bedrooms 3
Full Baths 2
Half Baths 1
HOA Fees $27/ann
HOA Y/N Yes
Year Built 2000
Tax Year 2025
Lot Size 4,356 Sqft
Acres 0.1
Property Sub-Type Single Family Residence
Property Description
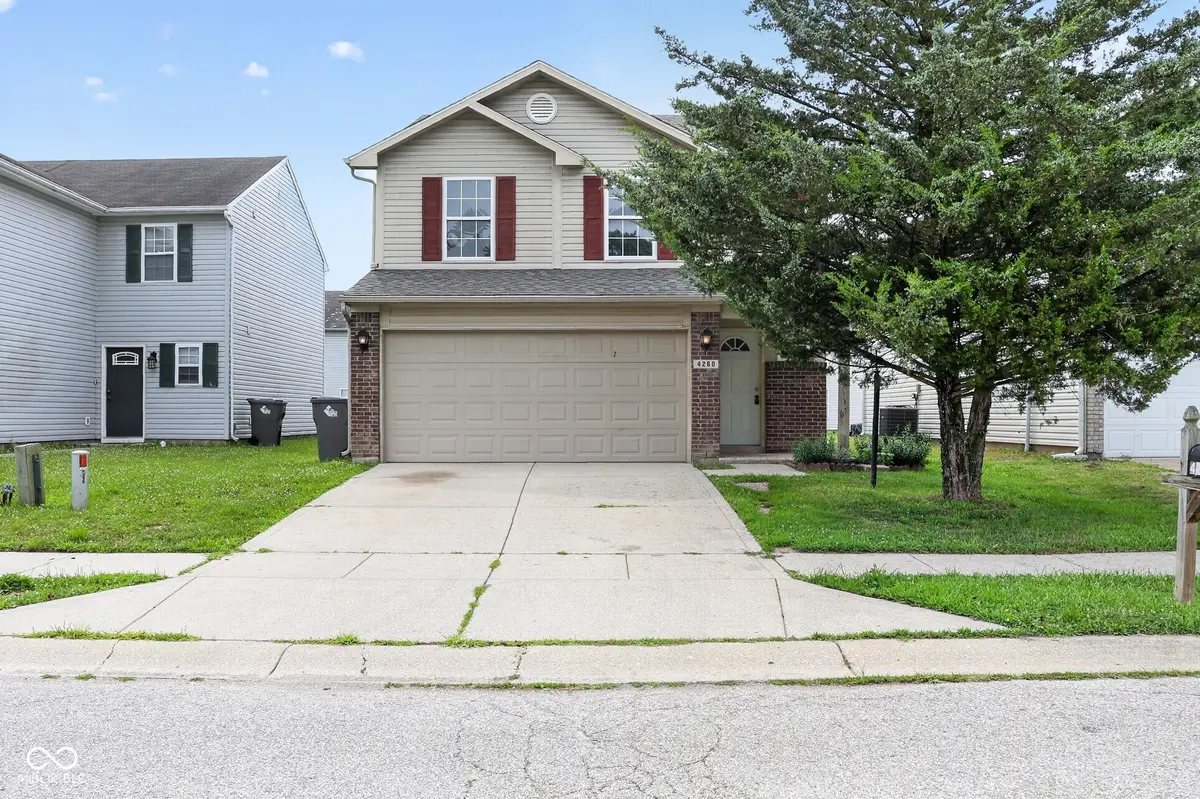
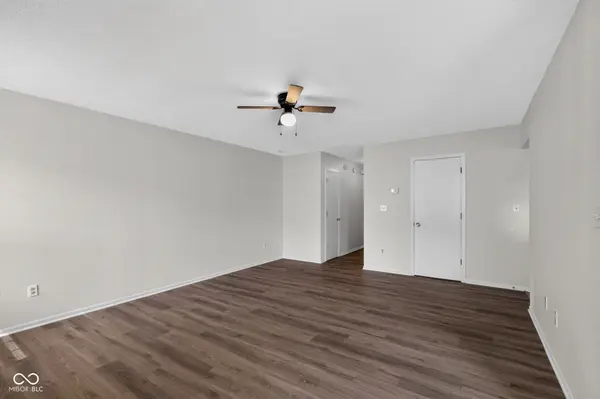
Well-maintained and thoughtfully refreshed, this move-in ready 3-bedroom, 2.5-bath Indianapolis home features fresh, neutral interior paint throughout, newly installed luxury vinyl plank flooring in the main living areas, and brand-new bedroom carpet for a clean, cohesive feel. The updated kitchen boasts new granite countertops, a complete stainless steel appliance package with range, vent hood, and dishwasher, a new pull-out faucet. Outside, a new roof and polished curb appeal delivering strong presentation and value for first-time buyers or anyone seeking a move-in ready option in Indianapolis.
Location
State IN
County Marion
Interior
Interior Features Breakfast Bar, Entrance Foyer, Eat-in Kitchen, Pantry, Walk-In Closet(s)
Heating Forced Air
Cooling Central Air
Fireplace N
Appliance Electric Oven, Dishwasher, Range Hood
Exterior
Garage Spaces 2.0
Water Access Desc Public
Building
Story Two
Foundation Slab
Water Public
Architectural Style Traditional
Structure Type Aluminum Siding,Brick
New Construction false
Schools
Elementary Schools Guion Creek Elementary School
Middle Schools Guion Creek Middle School
High Schools Pike High School
School District Msd Pike Township
Others
Ownership Mandatory Fee
Read Less
Want to know what your home might be worth? Contact us for a FREE valuation!

Our team is ready to help you sell your home for the highest possible price ASAP

© 2026 All listing information is courtesy of MIBOR Broker Listing Cooperative(R) as distributed by MLS Grid. All rights reserved.
NEARBY SCHOOLS & BUSINESSES