



$899,900
$899,900
For more information regarding the value of a property, please contact us for a free consultation.
2359 Glebe ST Carmel, IN 46032
3 Beds
4 Baths
4,005 SqFt
Key Details
Sold Price $899,900
Property Type Single Family Home
Sub Type Single Family Residence
Listing Status Sold
Purchase Type For Sale
Square Footage 4,005 sqft
Price per Sqft $224
Subdivision The Village Of Westclay
MLS Listing ID 22118566
Sold Date 09/21/26
Bedrooms 3
Full Baths 3
Half Baths 1
HOA Fees $203/mo
HOA Y/N Yes
Year Built 2001
Tax Year 2025
Lot Size 6,534 Sqft
Acres 0.15
Property Sub-Type Single Family Residence
Property Description
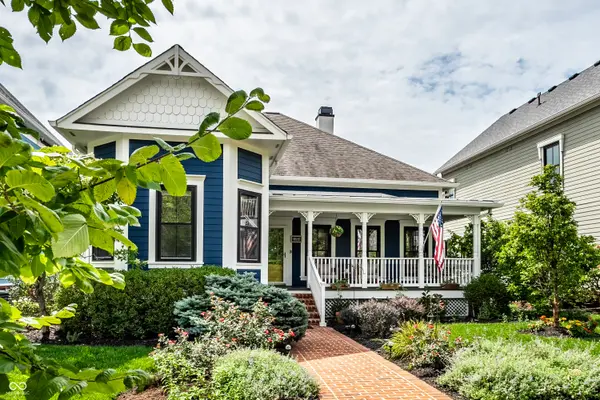
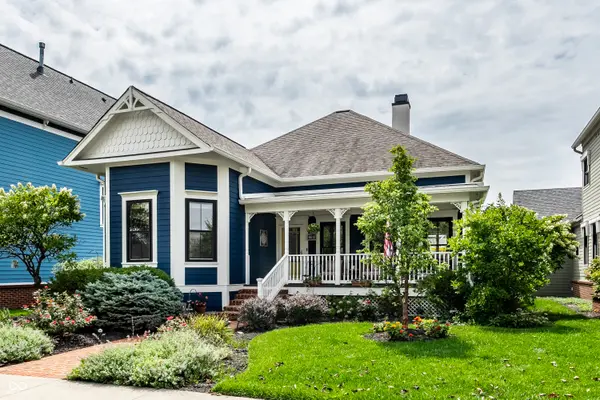
Welcome to 2359 Glebe Street, a beautifully updated Queen Anne style gem in the heart of the Village of WestClay, where thoughtful spaces and an ideal layout come together. Gorgeous curb appeal and a newly refinished paver walkway lead you to the inviting front porch, creating a welcoming first impression. Enter to see gleaming hardwood floors flowing through the main level and the living room that centers around a cozy double sided fireplace which is shared with the kitchen. Just off the front entry, the bright office/guest room features wainscoting and coffered ceilings, and a full bathroom nearby. The large formal dining room also features wainscoting detail and flows into the inviting kitchen with granite countertops, gas range, double ovens, abundant storage, a large pantry, and an oversized island perfect for gathering. The main level primary suite offers a spacious retreat with a large walk in closet and beautifully finished bathroom featuring a glass enclosed 2 headed shower, dual sinks, and granite countertops. Upstairs, the large loft provides flexible space for family or guests and includes a full bathroom. The finished lower level adds even more room to spread out with a recreation area perfect for movie nights, a flex room ideal for an office, craft room, or workout space, plus a half bathroom. Step outside to a beautifully updated outdoor area, where the back patio and pergola create an inviting spot to relax and entertain, complemented by a freshly painted deck, brand new fencing, and new landscaping throughout. The oversized garage provides plenty of room for two cars, golf cart, and storage. With 3 bedrooms and 3.5 baths, this home offers the best of main level living with the added space of a finished lower level and loft plus the location is hard to beat with being just steps from the heart of WestClay's shops, restaurants, and amenities. Come see this home that offers both comfort and connection in one of Carmel's most desirable neighborhoods!
Location
State IN
County Hamilton
Rooms
Basement Storage Space
Main Level Bedrooms 2
Interior
Interior Features Kitchen Island, Paddle Fan, Wired for Data, Pantry, Smart Thermostat, Walk-In Closet(s), WoodWorkStain/Painted
Heating Zoned, Natural Gas, Heat Pump
Cooling Central Air
Flooring Hardwood
Fireplaces Number 1
Fireplaces Type Two Sided, Gas Log, Kitchen, Living Room
Equipment Dehumidifier, Irrigation Equipment, Security System, Smoke Alarm, Sump Pump Dual, Sump Pump w/Backup
Fireplace Y
Appliance Gas Cooktop, Dishwasher, Down Draft, Dryer, Disposal, Gas Water Heater, Humidifier, Microwave, Oven, Double Oven, Refrigerator, Tankless Water Heater, Washer, Water Heater, Water Softener Owned
Exterior
Exterior Feature Lighting, Smart Lock(s), Sprinkler System, Tennis Community, Tennis Court(s)
Garage Spaces 2.0
View Y/N false
Water Access Desc Public
Building
Story One and One Half
Foundation Concrete Perimeter
Water Public
Architectural Style Victorian, Other
Structure Type Cement Siding
New Construction false
Schools
Middle Schools Creekside Middle School
High Schools Carmel High School
School District Carmel Clay Schools
Others
HOA Fee Include Association Home Owners,Clubhouse,Nature Area,ParkPlayground,Pickleball Court,Tennis Court(s),Walking Trails
Ownership Mandatory Fee
Read Less
Want to know what your home might be worth? Contact us for a FREE valuation!

Our team is ready to help you sell your home for the highest possible price ASAP

© 2026 All listing information is courtesy of MIBOR Broker Listing Cooperative(R) as distributed by MLS Grid. All rights reserved.
NEARBY SCHOOLS & BUSINESSES