
$233,000
$233,000
For more information regarding the value of a property, please contact us for a free consultation.
7824 E Hanna AVE Indianapolis, IN 46239
3 Beds
2 Baths
1,458 SqFt
Key Details
Sold Price $233,000
Property Type Single Family Home
Sub Type Single Family Residence
Listing Status Sold
Purchase Type For Sale
Square Footage 1,458 sqft
Price per Sqft $159
Subdivision No Subdivision
MLS Listing ID 22105991
Sold Date 09/21/26
Bedrooms 3
Full Baths 2
HOA Y/N No
Year Built 1950
Tax Year 2024
Lot Size 0.660 Acres
Acres 0.66
Property Sub-Type Single Family Residence
Property Description
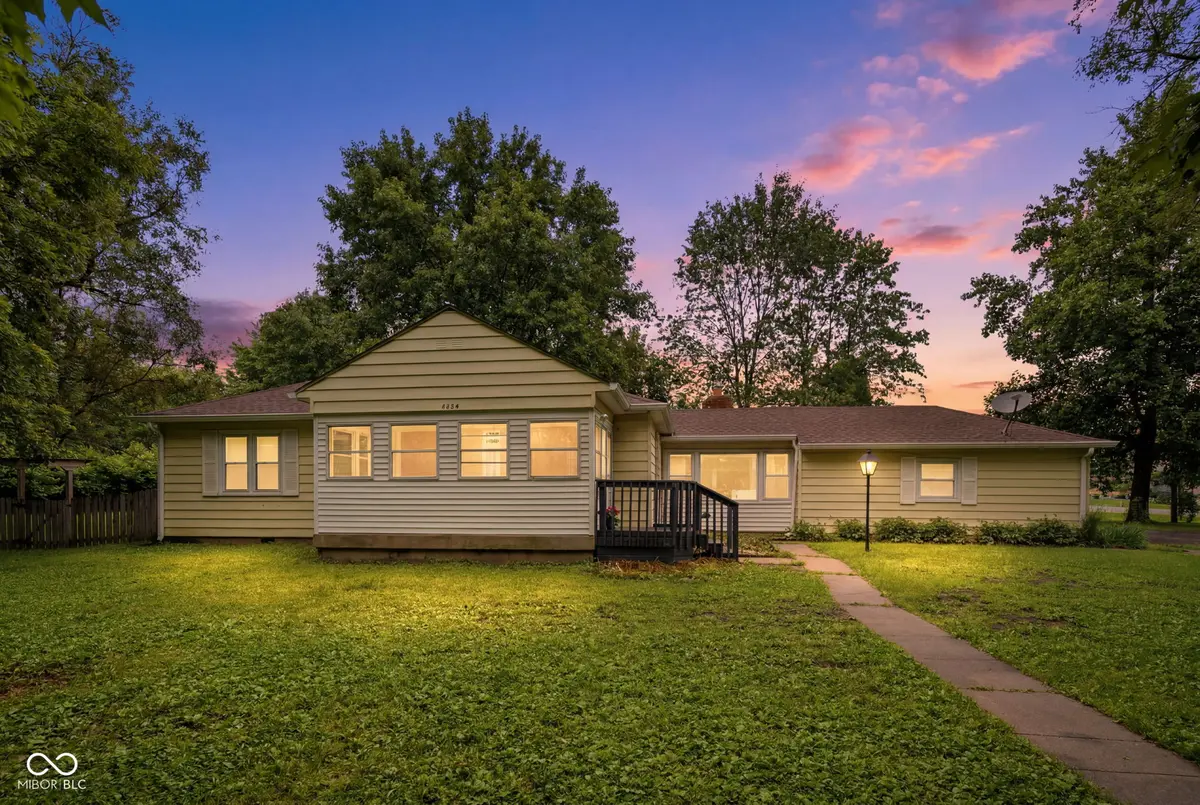
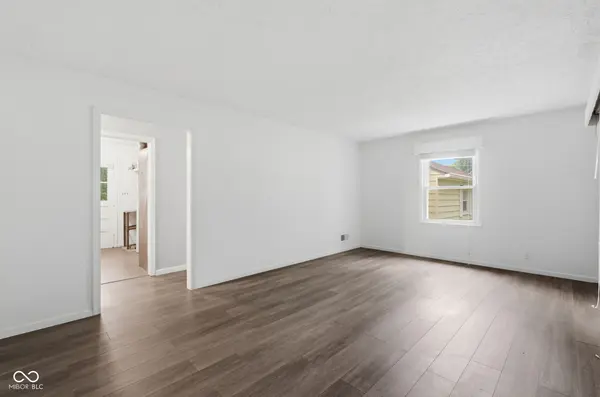
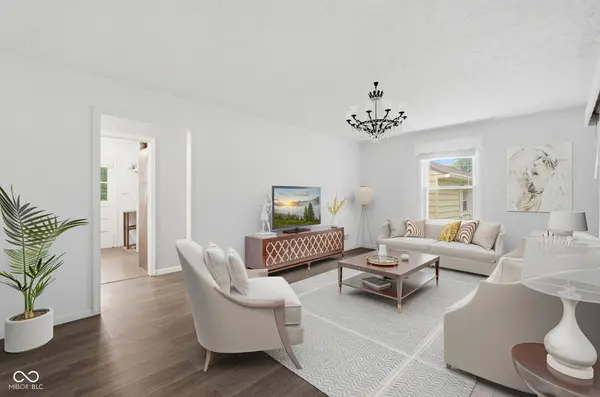
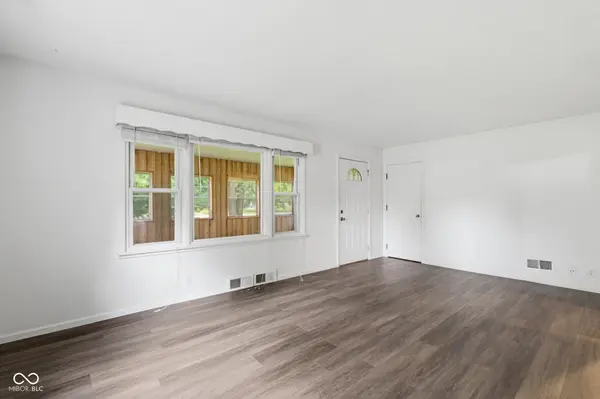
Nestled on a spacious .66-acre lot, this charming 3-bedroom, 2 bathroom ranch combines classic character with thoughtful updates and a desirable split floor plan. Fresh improvements include new luxury vinyl plank flooring throughout the home, new tile flooring in the kitchen, an updated kitchen with newer stainless steel appliances and newly painted cabinets, and a recently remodeled primary bathroom. The secondary bedrooms have been freshly repainted, making this home move-in ready from day one. At the heart of the home, the inviting family room provides a cozy gathering place for family meals and everyday living. An oversized bay window fills the room with natural light, while the wood-burning fireplace adds warmth and charm, creating a space you'll look forward to coming home to every day. Outside, you'll find a large, fully fenced backyard with plenty of room for pets, play, gardening, or outside gatherings, plus two storage sheds to stow all your tools and toys. You'll also appreciate the security that a 1-year-old furnace and water heater provide, plus the fact that every appliance stays. It's the kind of home that's ready to welcome its next chapter from day one.
Location
State IN
County Marion
Rooms
Main Level Bedrooms 3
Kitchen Kitchen Some Updates
Interior
Interior Features Attic Pull Down Stairs, Vaulted Ceiling(s), Paddle Fan, Wired for Data, Walk-In Closet(s), WoodWorkStain/Painted
Heating Natural Gas
Cooling Central Air
Fireplaces Number 1
Fireplaces Type Family Room, Masonry, Wood Burning
Fireplace Y
Appliance Dryer, Gas Water Heater, MicroHood, Gas Oven, Refrigerator, Washer, Water Softener Owned
Exterior
Exterior Feature Barn Mini, Storage Shed
Utilities Available Cable Available, Electricity Connected, Natural Gas Connected, Septic System
Water Access Desc Well,Private
Building
Story One
Foundation Brick
Water Well, Private
Architectural Style Traditional
Structure Type Aluminum Siding
New Construction false
Schools
School District Franklin Township Com Sch Corp
Read Less
Want to know what your home might be worth? Contact us for a FREE valuation!

Our team is ready to help you sell your home for the highest possible price ASAP

© 2026 All listing information is courtesy of MIBOR Broker Listing Cooperative(R) as distributed by MLS Grid. All rights reserved.
NEARBY SCHOOLS & BUSINESSES