



$260,000
$274,900
5.4%For more information regarding the value of a property, please contact us for a free consultation.
333 S Gum ST North Vernon, IN 47265
3 Beds
2 Baths
1,368 SqFt
Key Details
Sold Price $260,000
Property Type Single Family Home
Sub Type Single Family Residence
Listing Status Sold
Purchase Type For Sale
Square Footage 1,368 sqft
Price per Sqft $190
Subdivision No Subdivision
MLS Listing ID 22115386
Sold Date 09/21/26
Bedrooms 3
Full Baths 2
HOA Y/N No
Year Built 1958
Tax Year 2025
Lot Size 1.030 Acres
Acres 1.03
Property Sub-Type Single Family Residence
Property Description
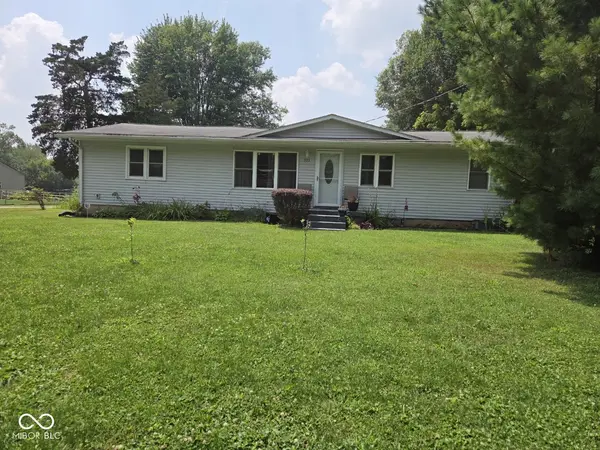
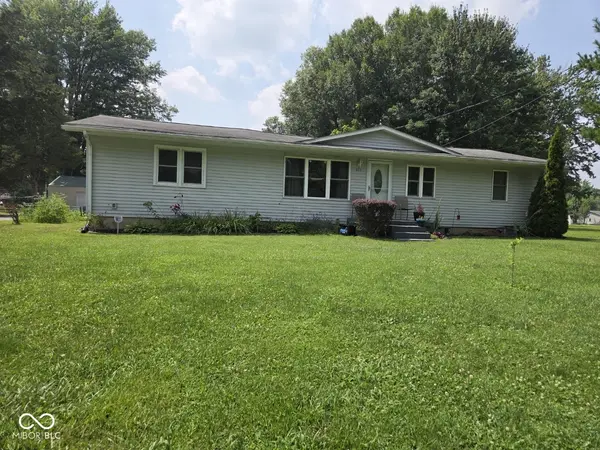
Two homes for the price of one! This rare investment opportunity offers incredible flexibility for homeowners and investors alike. The property features a spacious 3 bedroom, 2 bathroom main home with a 1-car attached garage and a 3 bedroom, 1 bathroom accessory dwelling unit (ADU) situated at the rear of the parcel. The main home has been extensively updated with major improvements including a newer roof (2017), replacement windows (2017), beautiful high-end cabinetry, granite countertops (2017), and newer appliances-all of which remain with the home, including the washer and dryer. A chain-link fenced yard provides the perfect space for pets to play safely. The legal ADU has also received numerous updates, including several newer windows and a recently remodeled kitchen, making it move-in or rent-ready. Adding even more value is the oversized detached 2-car garage and a large parking area that provides ample space for multiple vehicles, guests, tenants, or recreational equipment. The main home, ADU, and detached garage each have separate utility services, offering exceptional flexibility for owner-occupants, investors, or multigenerational living arrangements. Conveniently located with the walking trail directly across the street, you'll enjoy easy access to Muscatatuck County Park and Tripton Park for recreation and outdoor activities. Whether you're looking to live in one home while renting the other to help offset your mortgage, accommodate extended family, or lease both homes to create a strong income-producing investment, this property offers endless possibilities. Opportunities like this are hard to find-schedule your private showing today! The ADU is currently leased to a tenant and the lease will need to be honored.
Location
State IN
County Jennings
Rooms
Main Level Bedrooms 3
Interior
Interior Features Attic Access, Kitchen Island, Hi-Speed Internet Availbl
Heating Forced Air, Natural Gas
Cooling Central Air
Fireplace N
Appliance Dishwasher, Gas Water Heater, Microwave, Electric Oven, Refrigerator
Exterior
Garage Spaces 2.0
Utilities Available Electricity Connected, Natural Gas Connected, Sewer Connected, Water Connected
Water Access Desc Public
Building
Story One
Foundation Block
Water Public
Architectural Style Ranch
Structure Type Vinyl Siding
New Construction false
Schools
Middle Schools Jennings County Middle School
High Schools Jennings County High School
School District Jennings County School Corporation
Read Less
Want to know what your home might be worth? Contact us for a FREE valuation!

Our team is ready to help you sell your home for the highest possible price ASAP

© 2026 All listing information is courtesy of MIBOR Broker Listing Cooperative(R) as distributed by MLS Grid. All rights reserved.
NEARBY SCHOOLS & BUSINESSES