


$350,000
$399,900
12.5%For more information regarding the value of a property, please contact us for a free consultation.
3895 S State Highway 7 North Vernon, IN 47265
3 Beds
2 Baths
1,792 SqFt
Key Details
Sold Price $350,000
Property Type Single Family Home
Sub Type Single Family Residence
Listing Status Sold
Purchase Type For Sale
Square Footage 1,792 sqft
Price per Sqft $195
Subdivision No Subdivision
MLS Listing ID 22107401
Sold Date 09/22/26
Bedrooms 3
Full Baths 2
HOA Y/N No
Year Built 2005
Tax Year 2025
Lot Size 8.390 Acres
Acres 8.39
Property Sub-Type Single Family Residence
Property Description
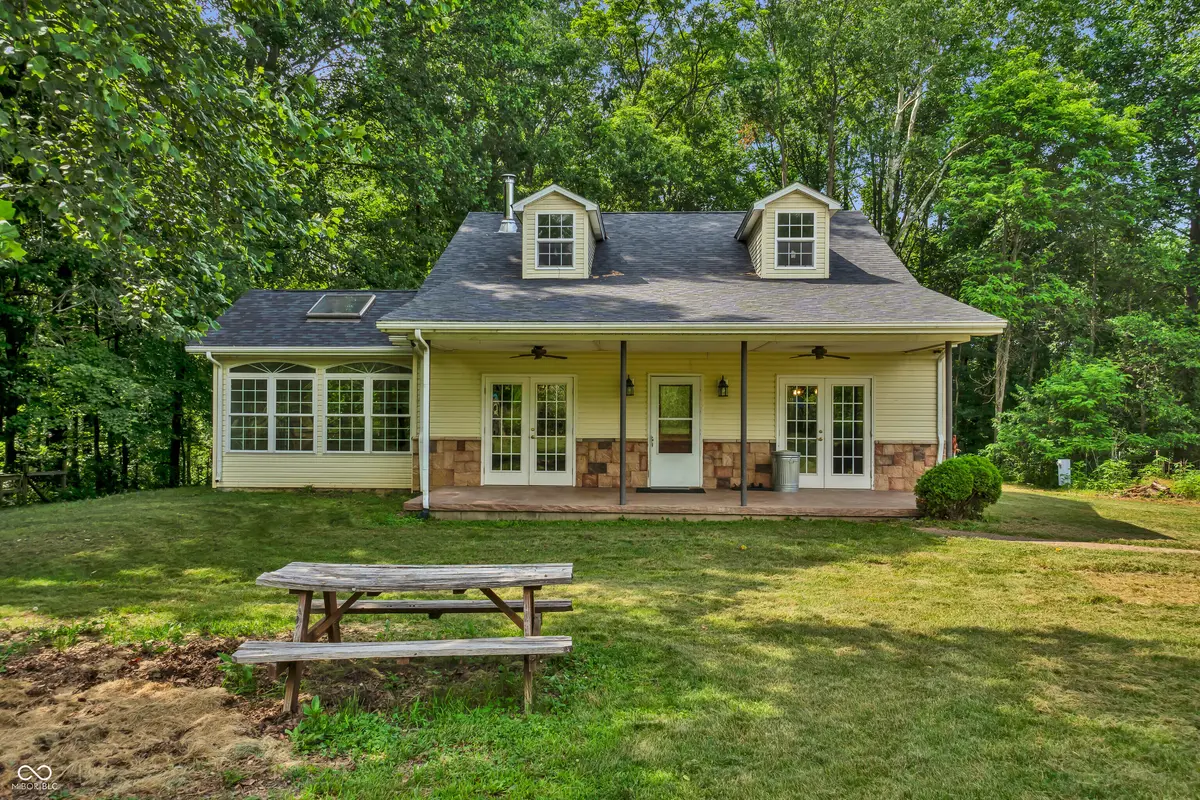
3 BR, 2 bath country retreat on 8+ acres with views from every window step inside home features 9ft ceilings, hard surface flooring, great room with free standing wood stove that serves as the warm centerpiece of the room. Relax in the sunroom to watch wildlife and the changing seasons. Pull down staircase leads to a massive attic with potential to convert into extra living space. Amish built pole barn with tall overhead door,concrete floor, electricity built in floor drain, and a 2x12 loft for storage. Barn host a finished 500 sq ft apartment offering immediate income potential, guest house or multigeneration living. Come see this private oasis today. Back on the Market - no fault to the home.
Location
State IN
County Jennings
Rooms
Main Level Bedrooms 3
Interior
Interior Features Attic Access, Attic Pull Down Stairs, Wood Work Painted
Heating Electric, Forced Air, Heat Pump
Cooling Central Air
Equipment Smoke Alarm
Fireplace N
Appliance Dishwasher, Dryer, Electric Water Heater, Disposal, Electric Oven, Refrigerator, Washer
Exterior
Exterior Feature Barn Pole
Utilities Available Septic System
View Y/N true
Water Access Desc Public
View Trees/Woods
Building
Story One
Foundation Slab
Water Public
Architectural Style Cape Cod, Ranch
Structure Type Vinyl Siding
New Construction false
Schools
Middle Schools Jennings County Middle School
High Schools Jennings County High School
School District Jennings County School Corporation
Read Less
Want to know what your home might be worth? Contact us for a FREE valuation!

Our team is ready to help you sell your home for the highest possible price ASAP

© 2026 All listing information is courtesy of MIBOR Broker Listing Cooperative(R) as distributed by MLS Grid. All rights reserved.
NEARBY SCHOOLS & BUSINESSES