

$299,900
$299,900
For more information regarding the value of a property, please contact us for a free consultation.
717 Axford Bay DR Westfield, IN 46074
3 Beds
3 Baths
1,980 SqFt
Key Details
Sold Price $299,900
Property Type Townhouse
Sub Type Townhouse
Listing Status Sold
Purchase Type For Sale
Square Footage 1,980 sqft
Price per Sqft $151
Subdivision Lancaster
MLS Listing ID 22073722
Sold Date 09/22/26
Bedrooms 3
Full Baths 2
Half Baths 1
HOA Fees $250/mo
HOA Y/N Yes
Year Built 2022
Tax Year 2024
Lot Size 1,742 Sqft
Acres 0.04
Property Sub-Type Townhouse
Property Description
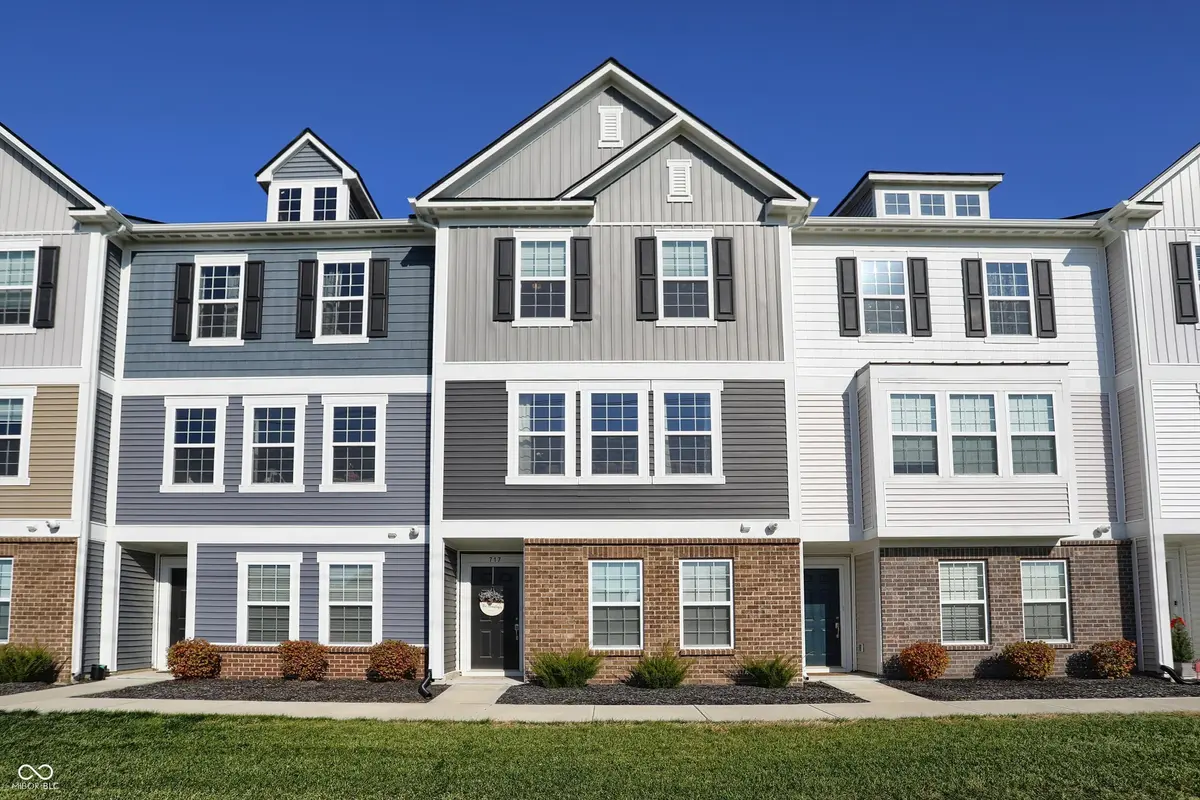
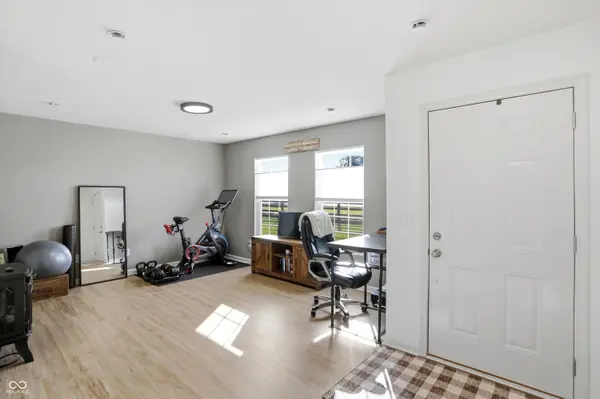
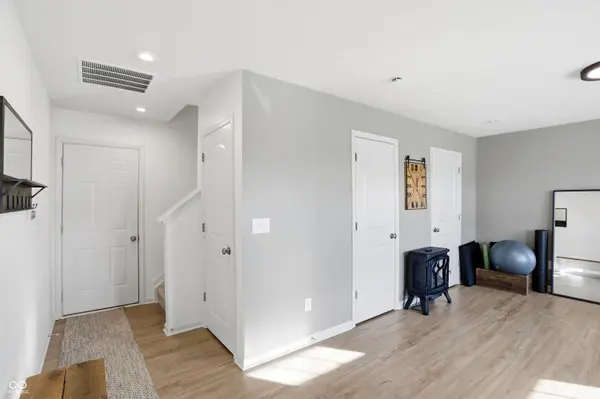
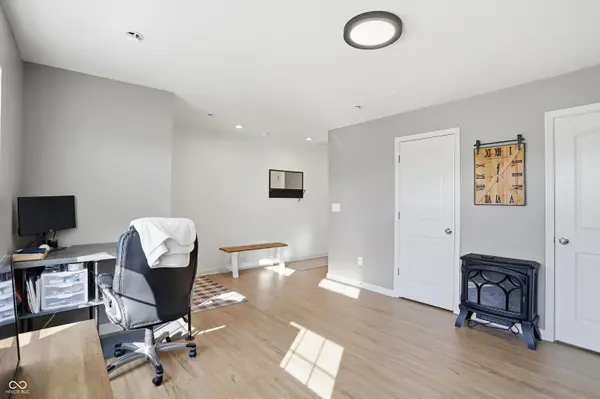
This three-story townhome offers a bright, open layout with plenty of space to live and entertain. The main level features a large kitchen with an oversized island, walk-in pantry, and a casual dining area-perfect for everyday meals or hosting friends. Quartz countertops and luxury vinyl plank flooring create a modern, polished look throughout the main spaces. Upstairs, the primary suite includes a spacious bedroom and private bath, along with two additional bedrooms that work well for guests, family, or a home office. The finished lower-level bonus room adds even more flexibility, whether you need a game room, media room, or workout space. Located in Lancaster, you'll enjoy access to community amenities including pools, athletic courts, walking trails, and more-bringing together comfort, convenience, and an active lifestyle.
Location
State IN
County Hamilton
Interior
Interior Features Walk-In Closet(s), Eat-in Kitchen, Hi-Speed Internet Availbl, Kitchen Island, Pantry
Heating Forced Air, Natural Gas
Cooling Central Air
Equipment None
Fireplace Y
Appliance Dishwasher, Dryer, Electric Water Heater, Electric Oven, Refrigerator, Washer
Exterior
Exterior Feature Sprinkler System, Balcony
Garage Spaces 2.0
Utilities Available Cable Available, Natural Gas Connected
Water Access Desc Public
Building
Story Tri-Level
Foundation Slab
Water Public
Architectural Style Traditional
Structure Type Vinyl With Brick
New Construction false
Schools
Elementary Schools Monon Trail Elementary School
Middle Schools Westfield Middle School
High Schools Westfield High School
School District Westfield-Washington Schools
Others
HOA Fee Include Association Builder Controls,Insurance,Irrigation,Lawncare,Maintenance Grounds,Nature Area,ParkPlayground,Management,Snow Removal
Ownership Mandatory Fee
Read Less
Want to know what your home might be worth? Contact us for a FREE valuation!

Our team is ready to help you sell your home for the highest possible price ASAP

© 2026 All listing information is courtesy of MIBOR Broker Listing Cooperative(R) as distributed by MLS Grid. All rights reserved.
NEARBY SCHOOLS & BUSINESSES