




$1,043,658
$1,043,658
For more information regarding the value of a property, please contact us for a free consultation.
11447 Briargate DR Fishers, IN 46040
5 Beds
5 Baths
4,454 SqFt
Key Details
Sold Price $1,043,658
Property Type Single Family Home
Sub Type Single Family Residence
Listing Status Sold
Purchase Type For Sale
Square Footage 4,454 sqft
Price per Sqft $234
Subdivision The Lakes At Grantham
MLS Listing ID 22127544
Sold Date 09/10/26
Bedrooms 5
Full Baths 4
Half Baths 1
HOA Fees $66/ann
HOA Y/N Yes
Year Built 2026
Tax Year 2026
Lot Size 0.293 Acres
Acres 0.293
Property Sub-Type Single Family Residence
Property Description
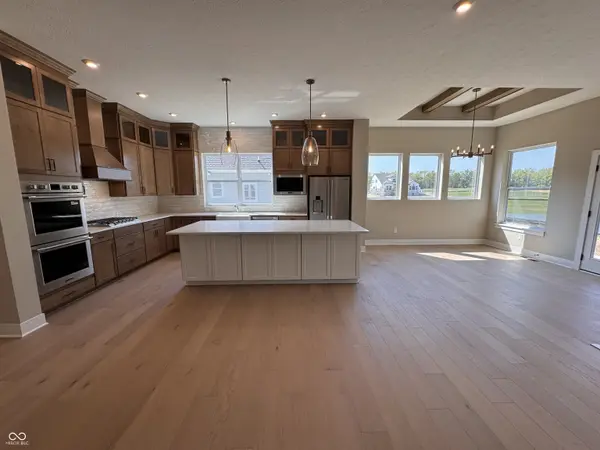
Backing to mature woods and a peaceful pond, this beautifully designed Paddock by David Weekley Homes offers inviting gathering spaces and thoughtful flexibility for every stage of life. The finished basement expands the home to five bedrooms and four-and-a-half bathrooms, providing exceptional space for hosting guests, relaxing and making lasting memories. Bright, open-concept living areas form the heart of the home, while the impressive kitchen offers a stylish setting for cooking, dining and entertaining, complete with a spacious presentation island. A cheerful study and versatile retreat provide additional spaces tailored to work, play or unwind. The private Owner's Retreat creates a relaxing escape with a spa-inspired bathroom and deluxe walk-in closets. Each secondary bedroom offers a comfortable place for family members or guests to feel right at home.
Location
State IN
County Hamilton
Rooms
Basement Ceiling - 9+ feet, Egress Window(s), Partially Finished
Main Level Bedrooms 4
Interior
Interior Features Attic Access, High Ceilings, Tray Ceiling(s), Kitchen Island, Entrance Foyer, Paddle Fan, Hi-Speed Internet Availbl, Wired for Data, Pantry, Smart Thermostat, Walk-In Closet(s), Wet Bar, Wood Work Painted
Heating Forced Air
Cooling Central Air
Flooring Hardwood
Fireplaces Number 2
Fireplaces Type Family Room, Outside, Wood Burning
Equipment Smoke Alarm, Sump Pump Dual
Fireplace Y
Appliance Gas Cooktop, Dishwasher, Disposal, Gas Water Heater, Microwave, Double Oven
Exterior
Garage Spaces 3.0
View Y/N true
Water Access Desc Public
View Pond, Trees/Woods
Building
Story One
Foundation Concrete Perimeter
Water Public
Architectural Style Craftsman
Structure Type Cement Siding,Stone
New Construction true
Schools
School District Hamilton Southeastern Schools
Others
Ownership Mandatory Fee
Read Less
Want to know what your home might be worth? Contact us for a FREE valuation!

Our team is ready to help you sell your home for the highest possible price ASAP

© 2026 All listing information is courtesy of MIBOR Broker Listing Cooperative(R) as distributed by MLS Grid. All rights reserved.
NEARBY SCHOOLS & BUSINESSES