



$267,400
$264,900
0.9%For more information regarding the value of a property, please contact us for a free consultation.
5420 W 62nd ST Indianapolis, IN 46268
3 Beds
2 Baths
1,476 SqFt
Key Details
Sold Price $267,400
Property Type Single Family Home
Sub Type Single Family Residence
Listing Status Sold
Purchase Type For Sale
Square Footage 1,476 sqft
Price per Sqft $181
Subdivision No Subdivision
MLS Listing ID 22119268
Sold Date 09/21/26
Bedrooms 3
Full Baths 2
HOA Y/N No
Year Built 1972
Tax Year 2025
Lot Size 0.270 Acres
Acres 0.27
Property Sub-Type Single Family Residence
Property Description
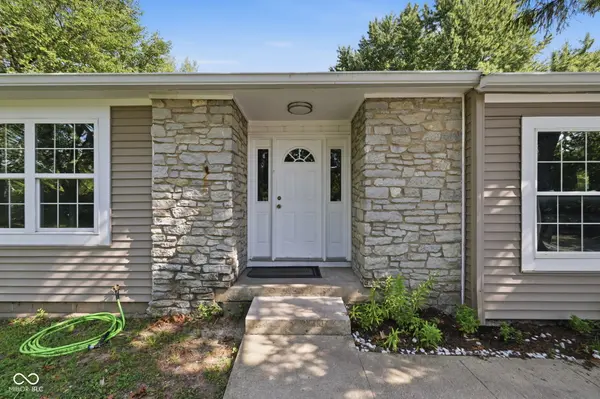
Prepare for a playful peek at 5420 W 62nd ST, INDIANAPOLIS, IN This 1972 single-family residence, spanning a delightful 1476 square feet is not just a house; it's a stage for your next grand adventure! Step into the living room, where a charming fireplace stands ready to host your coziest evenings. Imagine crackling fires, good books, and perhaps even a spontaneous indoor s'mores party - all within the comfort of your own stylish sanctuary. With three bedrooms, there's ample space for sweet dreams, creative pursuits, or even a dedicated office for your brilliant ideas. And with two full bathrooms, morning routines will be a breeze, ensuring everyone gets a fresh start to their day. This fabulous ranch-style home also boasts a convenient attached garage, perfect for keeping your chariot safe and sound. All of this sits on a generous lot, offering plenty of room for outdoor frolics and future landscaping masterpieces. Ready to turn the page and start your next chapter in this single-story sensation? Come see it and make it your own!
Location
State IN
County Marion
Rooms
Main Level Bedrooms 3
Interior
Interior Features Attic Access, Cathedral Ceiling(s), Pantry
Heating Forced Air
Cooling Central Air
Fireplaces Number 1
Fireplaces Type Dining Room
Fireplace Y
Appliance Electric Cooktop, Dryer, Microwave, Electric Oven, Refrigerator, Washer, Water Heater
Exterior
Garage Spaces 2.0
View Y/N false
Water Access Desc Public
Building
Story One
Foundation Block
Water Public
Architectural Style Ranch
Structure Type Vinyl With Stone
New Construction false
Schools
High Schools Pike High School
School District Msd Pike Township
Read Less
Want to know what your home might be worth? Contact us for a FREE valuation!

Our team is ready to help you sell your home for the highest possible price ASAP

© 2026 All listing information is courtesy of MIBOR Broker Listing Cooperative(R) as distributed by MLS Grid. All rights reserved.
NEARBY SCHOOLS & BUSINESSES