

$393,000
$400,000
1.8%For more information regarding the value of a property, please contact us for a free consultation.
1525 South DR Columbus, IN 47201
4 Beds
3 Baths
3,363 SqFt
Key Details
Sold Price $393,000
Property Type Single Family Home
Sub Type Single Family Residence
Listing Status Sold
Purchase Type For Sale
Square Footage 3,363 sqft
Price per Sqft $116
Subdivision Sandy Hook
MLS Listing ID 22100227
Sold Date 09/21/26
Bedrooms 4
Full Baths 2
Half Baths 1
HOA Y/N No
Year Built 1973
Tax Year 2025
Lot Size 0.390 Acres
Acres 0.39
Property Sub-Type Single Family Residence
Property Description
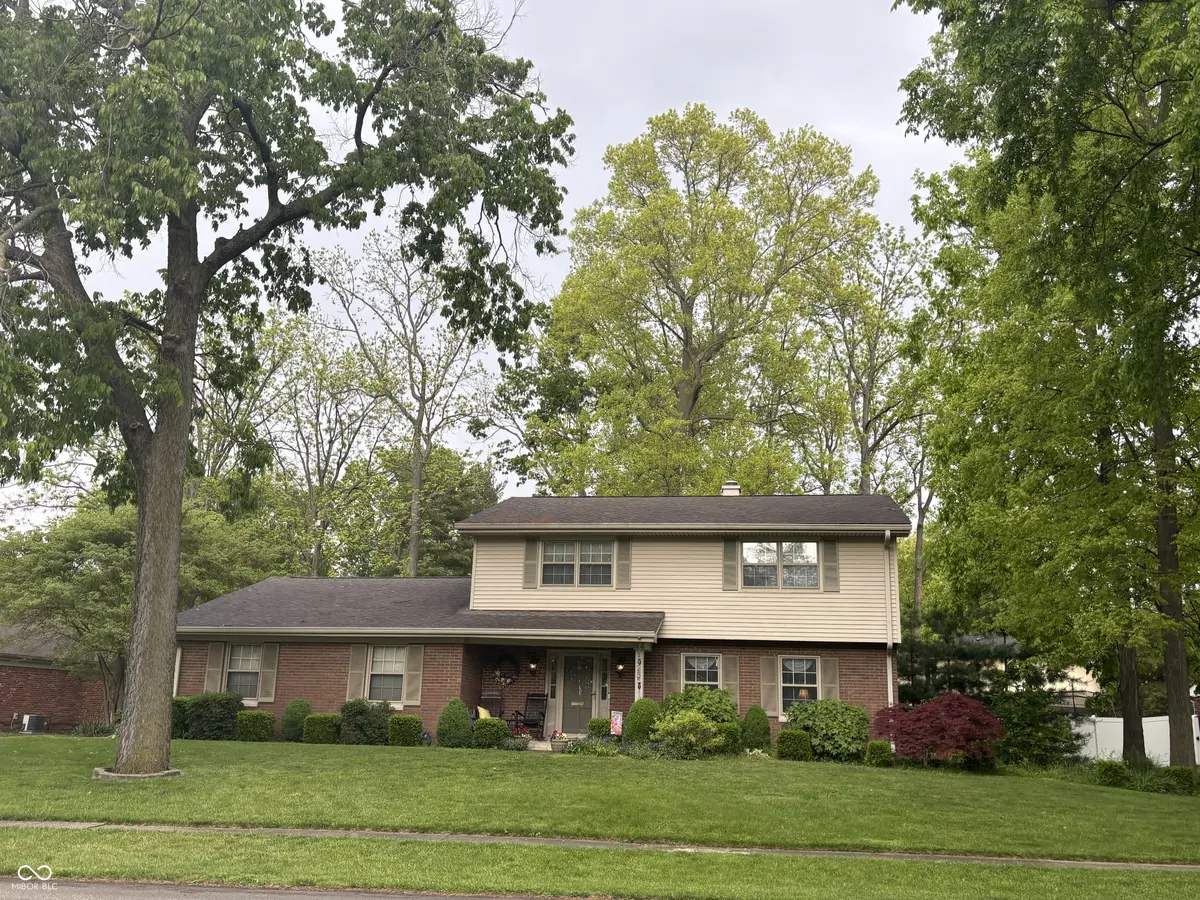
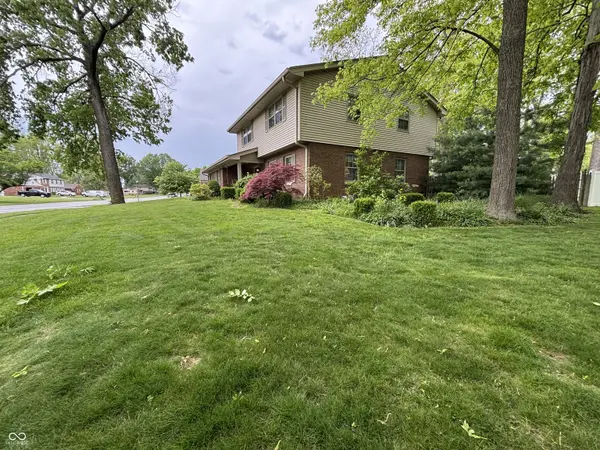
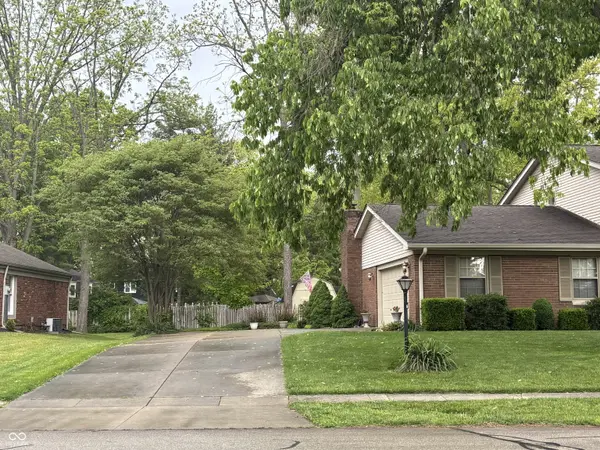
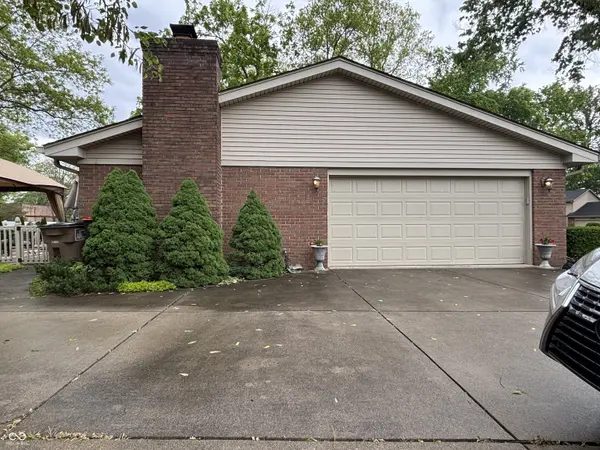
Welcome home to this well-built property in quiet, Sandy Hook addition, an established neighborhood with mature trees and beautiful landscaping. Conveniently located near shopping, restaurants, and major roadways, this home offers both comfort and accessibility. Inside, the home features a beautiful, eat-in kitchen with double ovens, and a family room with gas fireplace and pegged hardwood floors. Granite in all bathrooms, and a functional layout designed for everyday living. Outdoors, you'll find a spacious fenced backyard that's perfect for kids, pets, or entertaining, along with a wooden deck ideal for family gatherings and summer evenings. The gazebo and tree swing stay with the property, as does the deep freezer in the basement. A storage shed provides extra space for tools and equipment, while the extended driveway offers additional parking for an extra vehicle or guests. Also included are blueprints for the potential addition of an in-law suite designed by Darrel Greathouse. With its combination of quality construction, practical features, and a peaceful setting, this home is ready for its next owners to enjoy.
Location
State IN
County Bartholomew
Rooms
Basement Partially Finished
Interior
Interior Features Breakfast Bar, Entrance Foyer, Hi-Speed Internet Availbl, Eat-in Kitchen, Pantry, Smart Thermostat
Heating Forced Air
Cooling Central Air
Flooring Hardwood
Fireplaces Number 1
Fireplaces Type Family Room, Masonry
Fireplace Y
Appliance Microwave, Dishwasher
Exterior
Exterior Feature Fire Pit, Storage Shed
Garage Spaces 2.0
Water Access Desc Public
Building
Story Two
Foundation Block
Water Public
Architectural Style Colonial
Structure Type Brick,Vinyl With Brick
New Construction false
Schools
School District Bartholomew Con School Corp
Read Less
Want to know what your home might be worth? Contact us for a FREE valuation!

Our team is ready to help you sell your home for the highest possible price ASAP

© 2026 All listing information is courtesy of MIBOR Broker Listing Cooperative(R) as distributed by MLS Grid. All rights reserved.
NEARBY SCHOOLS & BUSINESSES