


$200,000
$204,900
2.4%For more information regarding the value of a property, please contact us for a free consultation.
6018 Rocky RD Anderson, IN 46013
3 Beds
2 Baths
1,212 SqFt
Key Details
Sold Price $200,000
Property Type Single Family Home
Sub Type Single Family Residence
Listing Status Sold
Purchase Type For Sale
Square Footage 1,212 sqft
Price per Sqft $165
Subdivision Greystone
MLS Listing ID 22107662
Sold Date 09/21/26
Bedrooms 3
Full Baths 2
HOA Fees $10/ann
HOA Y/N Yes
Year Built 2002
Tax Year 2025
Lot Size 7,405 Sqft
Acres 0.17
Property Sub-Type Single Family Residence
Property Description
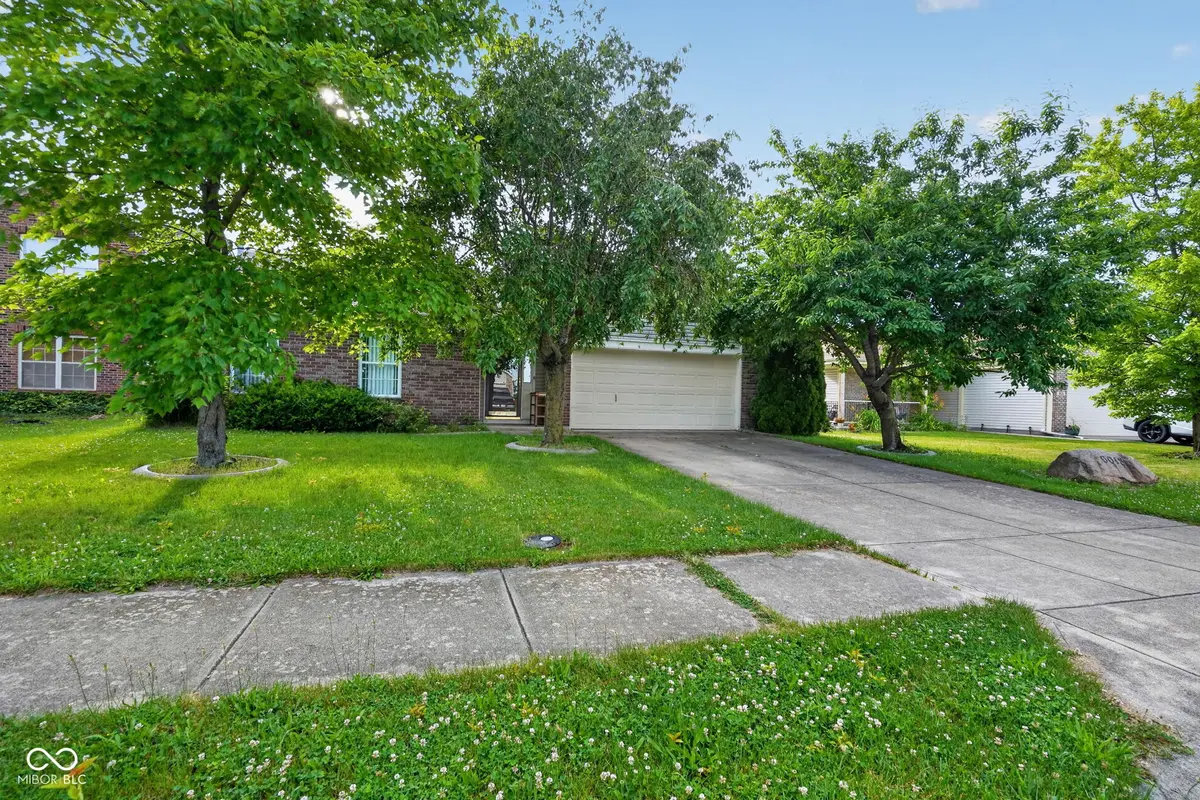
Move-in ready ranch located in a desirable South Anderson subdivision! This 3-bedroom, 2-bath home features an open-concept floor plan with vaulted ceilings, a cozy fireplace, and an eat-in kitchen complete with appliances, pantry, and a patio sliding door leading to the backyard. The split-bedroom layout offers a private primary suite with a walk-in closet and full bath, while two additional bedrooms share a second full bath. A centrally located laundry room, with washer and dryer included, and an oversized 2-car garage with extra storage add convenience. Situated on a 7,200 sq. ft. lot with easy access to schools, shopping, dining, and entertainment. Seller is offering a $3,000 allowance toward carpet and a refrigerator.
Location
State IN
County Madison
Rooms
Main Level Bedrooms 3
Interior
Interior Features Attic Access, Vaulted Ceiling(s), Entrance Foyer, Paddle Fan, Eat-in Kitchen, Pantry, Walk-In Closet(s)
Heating Forced Air, Natural Gas
Cooling Central Air
Fireplaces Number 1
Fireplaces Type Gas Starter, Living Room
Equipment Smoke Alarm
Fireplace Y
Appliance Dishwasher, Dryer, Disposal, Gas Water Heater, Electric Oven, Range Hood, Refrigerator, Washer
Exterior
Garage Spaces 2.0
Water Access Desc Public
Building
Story One
Foundation Slab
Water Public
Architectural Style Ranch
Structure Type Vinyl With Brick
New Construction false
Schools
School District Anderson Community School Corp
Others
HOA Fee Include Association Home Owners
Ownership Mandatory Fee
Read Less
Want to know what your home might be worth? Contact us for a FREE valuation!

Our team is ready to help you sell your home for the highest possible price ASAP

© 2026 All listing information is courtesy of MIBOR Broker Listing Cooperative(R) as distributed by MLS Grid. All rights reserved.
NEARBY SCHOOLS & BUSINESSES