



$215,000
$232,400
7.5%For more information regarding the value of a property, please contact us for a free consultation.
67 S Sunnyside LN Spencer, IN 47460
4 Beds
2 Baths
2,240 SqFt
Key Details
Sold Price $215,000
Property Type Manufactured Home
Sub Type Manufactured Home
Listing Status Sold
Purchase Type For Sale
Square Footage 2,240 sqft
Price per Sqft $95
Subdivision No Subdivision
MLS Listing ID 22109263
Sold Date 09/22/26
Bedrooms 4
Full Baths 2
HOA Y/N No
Year Built 1996
Tax Year 2025
Lot Size 2.000 Acres
Acres 2.0
Property Sub-Type Manufactured Home
Property Description
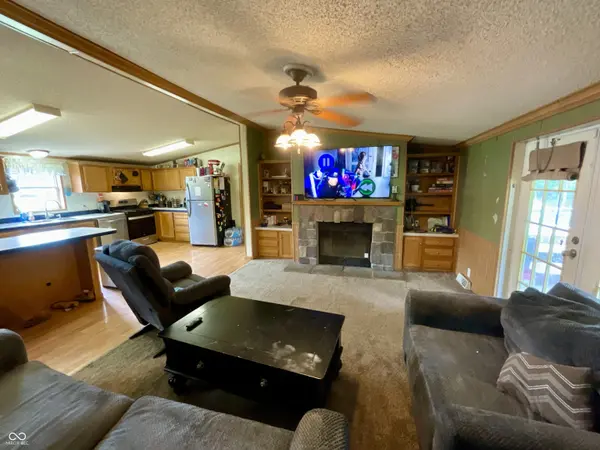
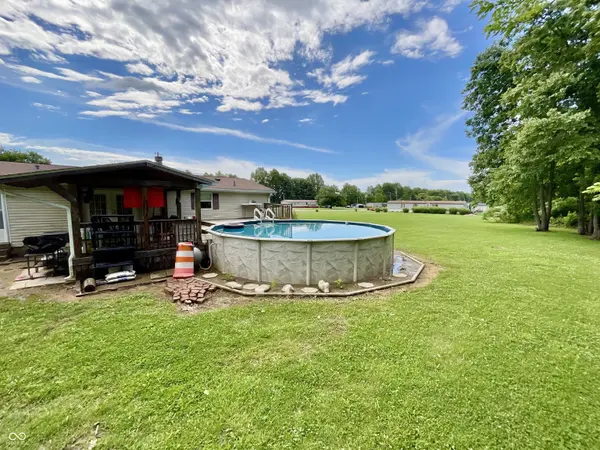
Located on Owen County's east side just minutes from Spencer and Ellettsville, this spacious 4-bedroom, 2-bath manufactured home offers 2,240 square feet of living space on a 2-acre lot. Outside, you'll find plenty of room to enjoy the outdoors with a detached 2-car garage, storage shed, above-ground pool, and covered deck-ideal for entertaining, gardening, hobbies, or simply enjoying the country setting. Inside, the split-bedroom floor plan provides privacy, while multiple living areas offer flexibility for everyday living. The living room features a fireplace with built-in bookshelves, and an additional family room provides extra space for gathering, relaxing, or recreation. The kitchen includes stainless steel appliances, a large center island, and ample cabinet space, along with a separate dining room for meals and special occasions. The primary suite features a spacious bathroom with dual sinks, a soaking tub, walk-in shower, and a large walk-in closet. Three additional bedrooms are located on the opposite side of the home and share a second full bath, offering comfortable space for family, guests, a home office, or hobbies. With its convenient location, generous square footage, and desirable outdoor amenities, this property offers plenty of potential.
Location
State IN
County Owen
Rooms
Main Level Bedrooms 4
Interior
Interior Features Bath Sinks Double Main, Built-in Features, Vaulted Ceiling(s), Kitchen Island, Hi-Speed Internet Availbl, Walk-In Closet(s)
Heating Forced Air, Natural Gas
Cooling Central Air
Fireplaces Number 1
Fireplaces Type Living Room
Fireplace Y
Appliance Dishwasher, Electric Water Heater, Gas Oven, Range Hood, Refrigerator
Exterior
Exterior Feature Storage Shed
Garage Spaces 2.0
View Y/N true
Water Access Desc Public
View Trees/Woods
Building
Story One
Foundation Crawl Space
Water Public
Architectural Style Ranch
Structure Type Vinyl Siding
New Construction false
Schools
Elementary Schools Mccormick'S Creek Elementary Sch
Middle Schools Owen Valley Middle School
High Schools Owen Valley Community High School
School District Spencer-Owen Community Schools
Read Less
Want to know what your home might be worth? Contact us for a FREE valuation!

Our team is ready to help you sell your home for the highest possible price ASAP

© 2026 All listing information is courtesy of MIBOR Broker Listing Cooperative(R) as distributed by MLS Grid. All rights reserved.
NEARBY SCHOOLS & BUSINESSES