


$314,995
$314,995
For more information regarding the value of a property, please contact us for a free consultation.
10909 Helmcrest DR Indianapolis, IN 46239
3 Beds
3 Baths
1,967 SqFt
Key Details
Sold Price $314,995
Property Type Single Family Home
Sub Type Single Family Residence
Listing Status Sold
Purchase Type For Sale
Square Footage 1,967 sqft
Price per Sqft $160
Subdivision Grassy Creek
MLS Listing ID 22076111
Sold Date 09/22/26
Bedrooms 3
Full Baths 2
Half Baths 1
HOA Fees $33/ann
HOA Y/N Yes
Year Built 2025
Tax Year 2025
Lot Size 7,840 Sqft
Acres 0.18
Property Sub-Type Single Family Residence
Property Description
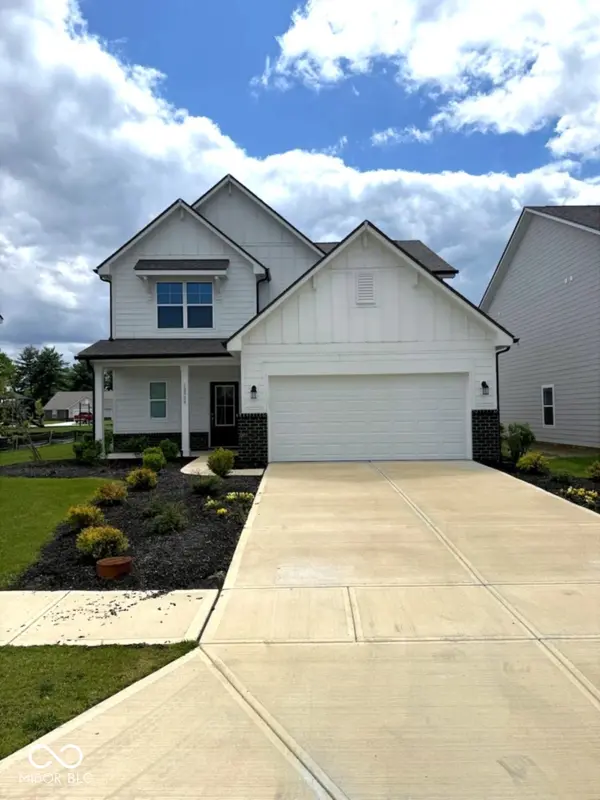
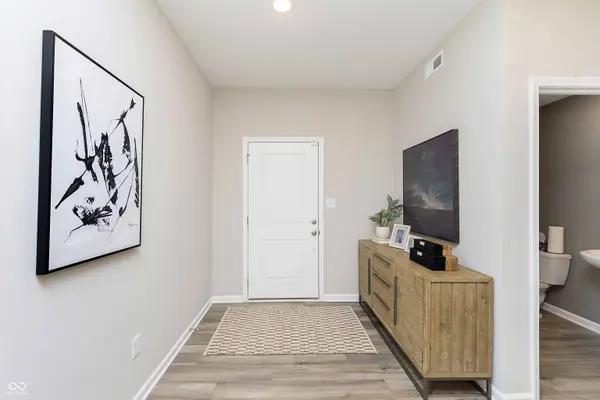
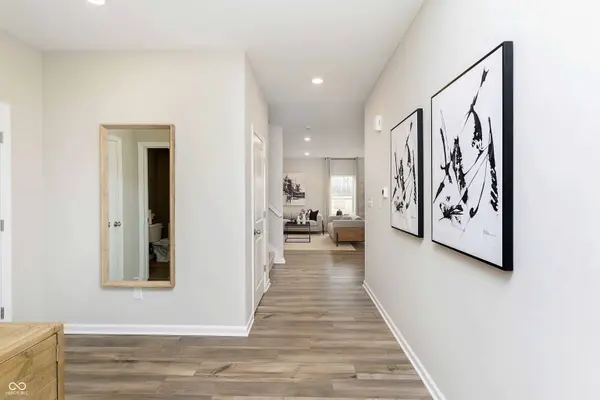
Welcome home to the Ironwood, now available as a rare opportunity in a sold-out community. This former model home offers nearly 2,000 square feet of thoughtfully designed living space with 3 bedrooms, 2.5 bathrooms, and elevated finishes throughout, delivering a true move-in ready, turnkey experience with the peace of mind of new construction. From the inviting full front porch to the spacious, open-concept layout, this home was designed for everyday living and effortless entertaining. A welcoming foyer leads into a flexible main level featuring 9' ceilings, a large great room, and seamless flow into the cafe, kitchen, and outdoor patio. The kitchen stands out with its H-frame island, abundant cabinet space, added storage above the refrigerator, and a generous walk-in pantry, perfect for keeping everything organized and within reach. Practicality meets convenience with a main-level mudroom connecting to the attached two-car garage, offering additional storage space for tools, gear, and seasonal items. Upstairs, a versatile loft provides extra living space, while the laundry room is ideally located near all three bedrooms. The primary bath features quartz countertops, a double bowl vanity, and a 60" shower, creating a comfortable and functional retreat. Located in the established Grassy Creek community, residents enjoy access to a playground and picnic area, along with close proximity to outdoor recreation at Paul Ruster Park and Sugar Creek Township Park. Everyday conveniences, dining, and shopping are just minutes away. This is your chance to own a model home in a community that's already proven its appeal, offering modern design, functional space, and a location that keeps you connected to everything you need. Call to learn more from the community specialist and schedule your private tour today.
Location
State IN
County Marion
Interior
Interior Features Bath Sinks Double Main, Breakfast Bar, Kitchen Island, Entrance Foyer, Eat-in Kitchen, Wired for Data, Pantry, Walk-In Closet(s)
Heating Forced Air, Heat Pump
Cooling Central Air
Fireplace N
Appliance Dishwasher, Disposal, Microwave, Electric Oven
Exterior
Garage Spaces 2.0
Water Access Desc Public
Building
Story Two
Foundation Slab
Water Public
Architectural Style Traditional
Structure Type Brick,Cement Siding,Other
New Construction true
Schools
School District Msd Warren Township
Others
Ownership Mandatory Fee
Read Less
Want to know what your home might be worth? Contact us for a FREE valuation!

Our team is ready to help you sell your home for the highest possible price ASAP

© 2026 All listing information is courtesy of MIBOR Broker Listing Cooperative(R) as distributed by MLS Grid. All rights reserved.
NEARBY SCHOOLS & BUSINESSES