



$349,900
$349,900
For more information regarding the value of a property, please contact us for a free consultation.
5225 Hearst LN Indianapolis, IN 46239
4 Beds
3 Baths
2,244 SqFt
Key Details
Sold Price $349,900
Property Type Single Family Home
Sub Type Single Family Residence
Listing Status Sold
Purchase Type For Sale
Square Footage 2,244 sqft
Price per Sqft $155
Subdivision Village At New Bethel
MLS Listing ID 22112896
Sold Date 09/23/26
Bedrooms 4
Full Baths 2
Half Baths 1
HOA Fees $22/Semi-Annually
HOA Y/N Yes
Year Built 2017
Tax Year 2025
Lot Size 7,840 Sqft
Acres 0.18
Property Sub-Type Single Family Residence
Property Description
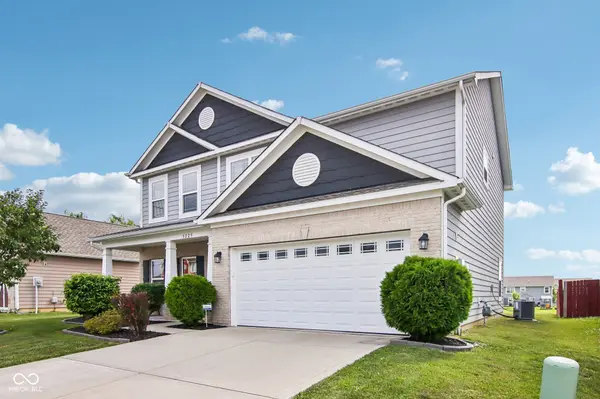
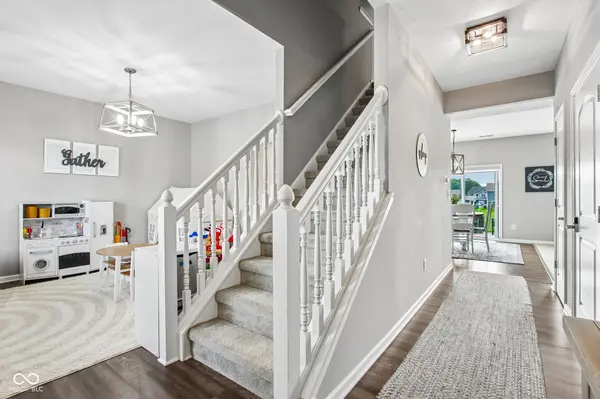
MOVE IN READY, BEAUTIFULLY UPDATED, AND BACKING TO OPEN SPACE! This spacious 4 bedroom, 2.5 bathroom home offers the room buyers want, the finishes they love, and a backyard setting that feels more open and private than many homes in the neighborhood. Step inside to 9 foot ceilings, custom blinds, fresh neutral finishes, and a flexible floor plan designed for everyday living. Multiple living spaces provide room for entertaining, working from home, relaxing, or creating the setup that fits your lifestyle. The kitchen is a true standout with quartz countertops, stainless steel appliances, abundant cabinetry with dovetail construction and soft close features, a center island, and an impressive custom built walk in pantry. Open to the dining and living areas, this space makes it easy to stay connected whether you are hosting friends, preparing dinner, or enjoying a quiet morning at home. The spacious family room offers plenty of room to gather and opens to the backyard, where the community green space behind the home creates a more open, peaceful setting with added breathing room and fewer immediate rear neighbors. Upstairs, the primary suite feels like a private retreat with generous bedroom space, dual walk in closets, double sinks, a custom built in makeup vanity, and a beautifully tiled walk in shower. Three additional bedrooms offer flexibility for family, guests, hobbies, or office space, while the upstairs laundry keeps everyday routines convenient. Thoughtful updates, generous storage, modern finishes, a functional layout, and a 2 car garage make this home easy to live in from day one. If you have been searching for a home with SPACE, STORAGE, AN UPDATED KITCHEN, A BEAUTIFUL PRIMARY SUITE, AND AN OPEN BACKYARD SETTING, this one deserves another look. Schedule your private showing and see just how much this home has to offer.
Location
State IN
County Marion
Interior
Interior Features Attic Access, High Ceilings, Kitchen Island, Paddle Fan, Hi-Speed Internet Availbl, Wired for Data, Pantry, Walk-In Closet(s), Wood Work Painted
Heating Natural Gas
Cooling Central Air
Equipment Smoke Alarm
Fireplace N
Appliance Dishwasher, Dryer, Disposal, MicroHood, Gas Oven, Refrigerator, Washer
Exterior
Garage Spaces 2.0
Utilities Available Cable Connected, Electricity Connected, Natural Gas Connected, Sewer Connected, Water Connected
View Y/N false
Water Access Desc Public
Building
Story Two
Foundation Slab
Water Public
Architectural Style Traditional
Structure Type Brick,Cement Siding
New Construction false
Schools
School District Franklin Township Com Sch Corp
Others
HOA Fee Include Insurance,Maintenance,ParkPlayground,Snow Removal
Ownership Mandatory Fee
Read Less
Want to know what your home might be worth? Contact us for a FREE valuation!

Our team is ready to help you sell your home for the highest possible price ASAP

© 2026 All listing information is courtesy of MIBOR Broker Listing Cooperative(R) as distributed by MLS Grid. All rights reserved.
NEARBY SCHOOLS & BUSINESSES