


$590,000
$599,000
1.5%For more information regarding the value of a property, please contact us for a free consultation.
7425 E 300 S Whitestown, IN 46075
3 Beds
3 Baths
2,444 SqFt
Key Details
Sold Price $590,000
Property Type Single Family Home
Sub Type Single Family Residence
Listing Status Sold
Purchase Type For Sale
Square Footage 2,444 sqft
Price per Sqft $241
Subdivision No Subdivision
MLS Listing ID 22104041
Sold Date 09/23/26
Bedrooms 3
Full Baths 3
HOA Y/N No
Year Built 1973
Tax Year 2025
Lot Size 2.790 Acres
Acres 2.79
Property Sub-Type Single Family Residence
Property Description
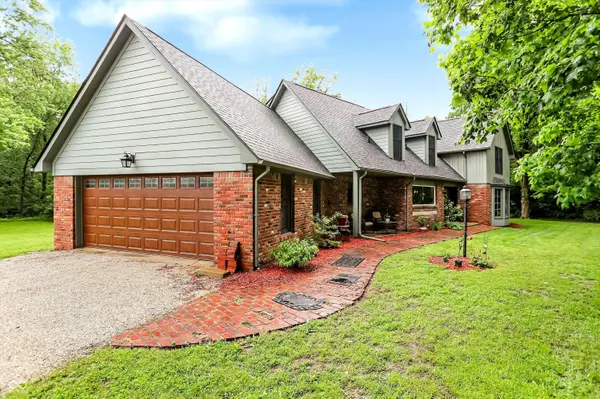
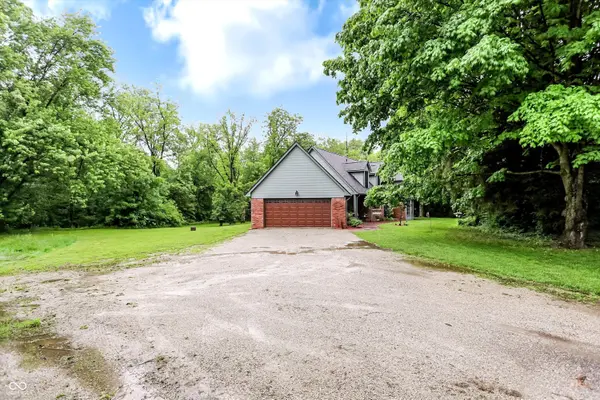
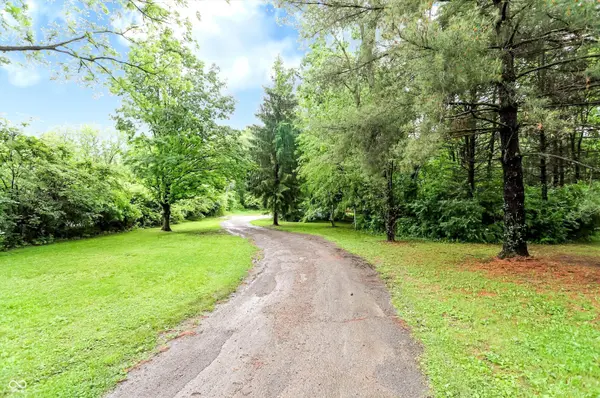
Welcome to a nearly 3 acre slice of Paradise! Tucked way off the road, this immacuately maintaned home is primed and ready for it's next lucky owner. Sellers loved living here, but need to downsize-and like the area so much are just moving across the steet. Main floor boasts a new kitchen with high quality Amish custom cabinets, plenty of space for all-in-the family-at once cooking, and a huge window facing out front that looks like a movie set- wow! Hearth room adjacent has masonry fire place with gas logs, and views out back to "state park" yard with mature trees. Step out on the deck and keep walking on the wooded path that leads to Jackson's Grant creek- so peaceful and serene. You can just imagine kids or grandkids hearding tadpoles and minnows for hours, and making forts and little boats all the time feeding their imaginations. Gracious dining room with cristal chandelier dominates the west end of the house. Large laundry and full bath complete this floor. Upstairs the spacious primary bedroom and en-suite bath features one of two electric fireplaces- the other is in a guest room down the hall. On this level all three bedrooms and center room have beautiful parquet floors in absolutly perfect condition. The surprise is a very large storage room so who needs a basement?! This home will appeal to a family not content with cookie-cutter living- who want don't-fence-me-in space with no HOA rules- a country vibe just minutes from Whitestown and about 15 minutes to Zionsville's brick Main Street. Absolutely beautiful this time of year!
Location
State IN
County Boone
Rooms
Kitchen Kitchen Updated
Interior
Interior Features Breakfast Bar, Built-in Features, Kitchen Island, Entrance Foyer, Hi-Speed Internet Availbl, Eat-in Kitchen, Walk-In Closet(s)
Heating Heat Pump
Cooling Central Air
Fireplaces Number 3
Fireplaces Type Electric, Living Room
Fireplace Y
Appliance Electric Cooktop, Dishwasher, Dryer, Electric Water Heater, Disposal, Humidifier, Microwave, Electric Oven, Refrigerator, Washer, Water Heater, Water Purifier
Exterior
Garage Spaces 2.0
Water Access Desc Private
Building
Story Two
Foundation Crawl Space
Water Private
Architectural Style Cape Cod
Structure Type Brick,Wood Siding
New Construction false
Schools
Elementary Schools Perry Worth Elementary School
Middle Schools Lebanon Middle School
High Schools Lebanon Senior High School
School District Lebanon Community School Corp
Read Less
Want to know what your home might be worth? Contact us for a FREE valuation!

Our team is ready to help you sell your home for the highest possible price ASAP

© 2026 All listing information is courtesy of MIBOR Broker Listing Cooperative(R) as distributed by MLS Grid. All rights reserved.
NEARBY SCHOOLS & BUSINESSES