


$633,000
$650,000
2.6%For more information regarding the value of a property, please contact us for a free consultation.
3118 Washington BLVD Indianapolis, IN 46205
5 Beds
4 Baths
3,796 SqFt
Key Details
Sold Price $633,000
Property Type Single Family Home
Sub Type Single Family Residence
Listing Status Sold
Purchase Type For Sale
Square Footage 3,796 sqft
Price per Sqft $166
Subdivision Osgoods Meridian Park
MLS Listing ID 22096083
Sold Date 09/18/26
Bedrooms 5
Full Baths 3
Half Baths 1
Year Built 1900
Tax Year 2024
Lot Size 6,098 Sqft
Acres 0.14
Property Sub-Type Single Family Residence
Property Description
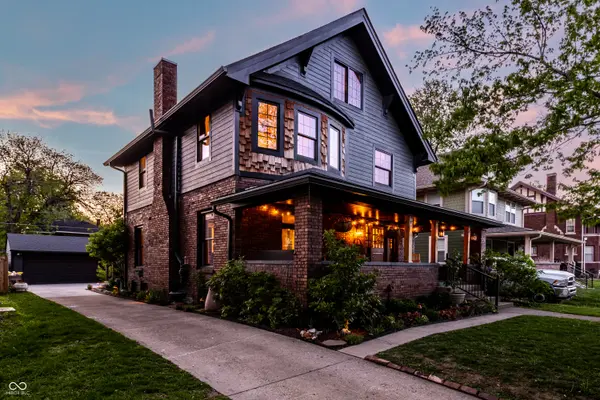
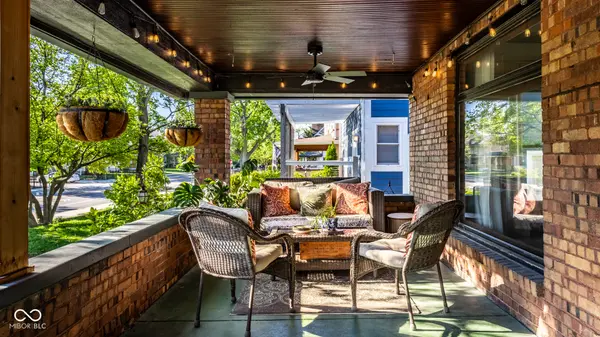
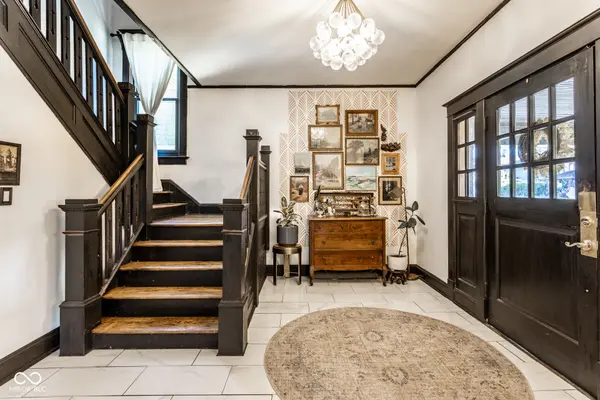
Have you ever walked into a home and immediately felt that you were somewhere truly special? From the moment you step into the foyer, it is clear that 3118 Washington Blvd is a rare find where modern design and historic preservation converge beautifully. This home has been lovingly restored to craft a space for a sophisticated life, featuring welcoming gathering spaces, artful color selections, and historic details that whisper the home's story. In the living room, the grandeur of the original brick fireplace sets a stately tone, while the formal dining room is a masterpiece of wainscoting, coffered ceilings, and custom built-ins. The kitchen serves as the home's sun-drenched heart, featuring a large garden window and a central skylight that bathes the space in light. Beyond the aesthetics, the home offers incredible peace of mind with high-end Andersen windows, a new top-grade roof, and extensive infrastructure upgrades, including new electrical, plumbing, and a full lead water line and sewer main replacement completed under the guidance of Citizens. The second floor hosts three bedrooms and a laundry closet, headlined by a primary suite that feels like a private sanctuary. Tucked behind the exposed brick chimney, you will find a walk-in closet and a serene bathroom featuring a soaking tub, a heat lamp, and a glass shower with warm, textured stone tile. The third floor offers two additional bedrooms and a cozy reading nook illuminated by historic split-light panes, perfect for a quiet home office. Below, the finished basement provides maximum flexibility with two additional rooms, a full shower bath, and a second living area. Outside, the property continues to impress with a rare three-car garage accessed by a private driveway. The concrete and brick patio areas are framed by mature perennial landscaping, creating a cloistered environment for outdoor entertaining across every season. This is more than a renovation; it is a masterpiece ready for its next chapter
Location
State IN
County Marion
Rooms
Basement Daylight, Partially Finished
Kitchen Kitchen Updated
Interior
Interior Features Breakfast Bar, Built-in Features, Entrance Foyer, Eat-in Kitchen, Supplemental Storage, Wood Work Painted, Wood Work Stained
Heating Forced Air, Heat Pump
Cooling Central Air, Ductless, Heat Pump
Flooring Hardwood
Fireplaces Number 1
Fireplaces Type Masonry, Living Room
Fireplace Y
Appliance Dishwasher, Dryer, Microwave, Gas Oven, Range Hood, Refrigerator, Washer, Water Heater, Water Softener Owned
Exterior
Exterior Feature Lighting
Garage Spaces 3.0
Utilities Available Electricity Connected, Natural Gas Connected, Sewer Connected, Water Connected
View Y/N true
Water Access Desc Public
View Neighborhood
Building
Story Three Or More
Foundation Concrete Perimeter
Water Public
Architectural Style Traditional
Structure Type Brick,Cement Siding
New Construction false
Schools
School District Indianapolis Public Schools
Read Less
Want to know what your home might be worth? Contact us for a FREE valuation!

Our team is ready to help you sell your home for the highest possible price ASAP

© 2026 All listing information is courtesy of MIBOR Broker Listing Cooperative(R) as distributed by MLS Grid. All rights reserved.
NEARBY SCHOOLS & BUSINESSES