

$815,000
$899,000
9.3%For more information regarding the value of a property, please contact us for a free consultation.
9622 W Shore DR Columbus, IN 47201
4 Beds
4 Baths
4,880 SqFt
Key Details
Sold Price $815,000
Property Type Single Family Home
Sub Type Single Family Residence
Listing Status Sold
Purchase Type For Sale
Square Footage 4,880 sqft
Price per Sqft $167
Subdivision Harrison Lake
MLS Listing ID 22111699
Sold Date 09/23/26
Bedrooms 4
Full Baths 3
Half Baths 1
HOA Fees $150/ann
HOA Y/N Yes
Year Built 1992
Tax Year 2025
Lot Size 0.780 Acres
Acres 0.78
Property Sub-Type Single Family Residence
Property Description
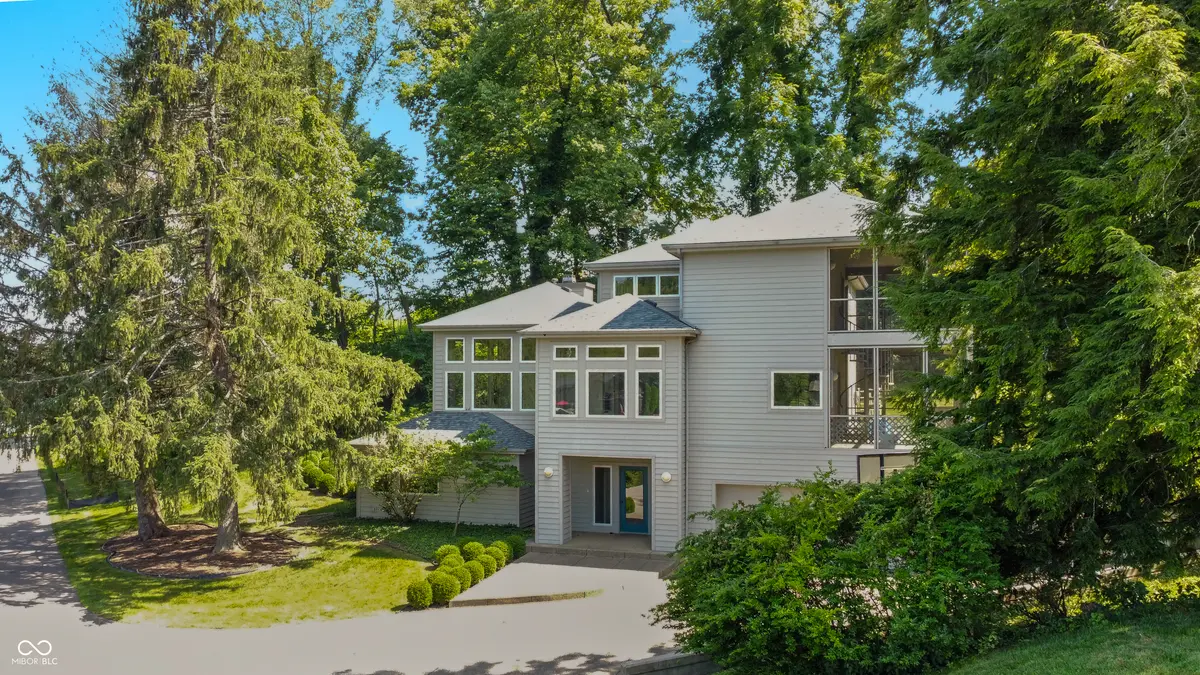
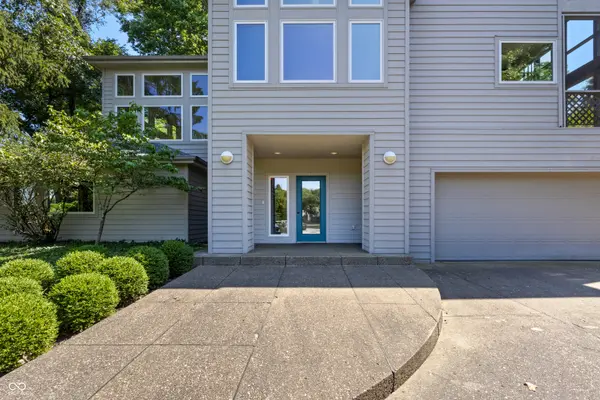
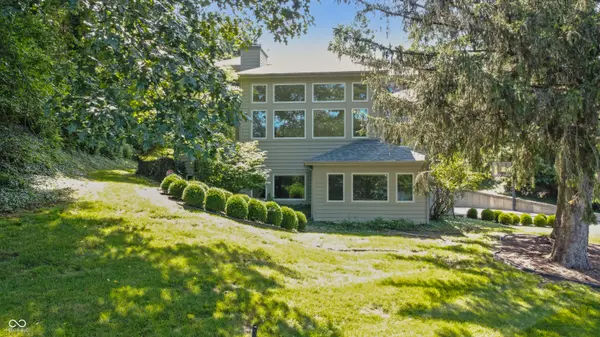
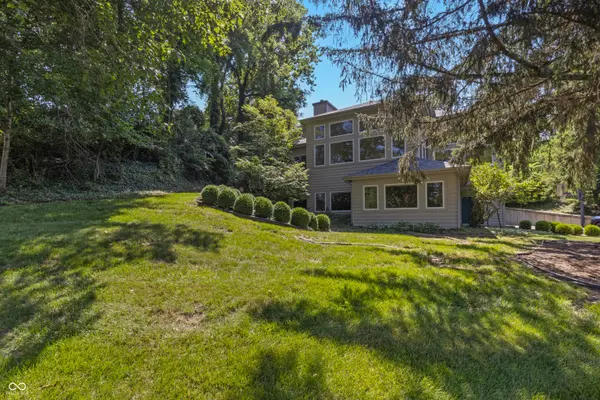
Lakefront Living Under $1M - Private Dock & More! Ever pictured yourself living on the lake? This is it. This one-of-a-kind modern home was custom-designed by Columbus architect Frank M Adams - and it still feels ahead of its time. Only two owners have ever called it home, and now it's ready for you to make it yours. The bones are all here; the style is up to you. Set on highly sought-after Harrison Lake, this is lake life, actually delivered: with your private dock and boat slip. Downstairs is built for hanging out - a family/game room with its own fireplace, media center, and wet bar. Pool table included. Yes, really. There's also a bedroom with a walk-in closet and a shared bath just off it, perfect for guests who don't want to leave. Head up to the main floor and the lake views take over. Big windows, tons of natural light, and a living room with a two-sided fireplace and built-in TV center. The dining room has gorgeous hardwood floors, and the kitchen doesn't hold back - island seating, custom cabinetry, glass cooktop, built-in stove/microwave, and a paneled fridge that disappears right into the cabinets. Laundry room and a huge pantry are tucked just off the kitchen. Sleek pocket doors throughout keep the whole layout feeling clean and open. The primary suite is a retreat on its own - spacious bedroom, walk-in closet, updated bath. But honestly, the sitting room attached to it might be the best part: custom built-in lounge, a cozy fireplace, and floor-to-ceiling bookshelves. Upstairs you'll find two more bedrooms, a full bath, and a bonus room that could easily be bedroom five. The layout was even designed with future elevator access in mind - because good design thinks ahead. And when the day winds down, the two-story enclosed patio is exactly where you'll want to be for sunset.
Location
State IN
County Bartholomew
Rooms
Main Level Bedrooms 1
Interior
Interior Features Entrance Foyer
Heating Zoned, Natural Gas
Cooling Central Air
Fireplaces Number 2
Fireplaces Type Family Room, Living Room
Fireplace Y
Appliance Gas Cooktop, Dishwasher, Dryer, Microwave, Electric Oven, Refrigerator, Washer, Water Heater
Exterior
Garage Spaces 3.0
View Y/N true
Water Access Desc Public
View Lake, Neighborhood
Building
Story Multi/Split
Foundation Block
Water Public
Architectural Style Split Level
Structure Type Wood Siding
New Construction false
Schools
School District Bartholomew Con School Corp
Others
Ownership Mandatory Fee,Other/See Remarks
Read Less
Want to know what your home might be worth? Contact us for a FREE valuation!

Our team is ready to help you sell your home for the highest possible price ASAP

© 2026 All listing information is courtesy of MIBOR Broker Listing Cooperative(R) as distributed by MLS Grid. All rights reserved.
NEARBY SCHOOLS & BUSINESSES